Buying a property involves understanding several technical terms that influence the value, design, and future potential of a development. One of the most important concepts in real estate and urban planning is the Floor Area Ratio (FAR).
Whether you’re purchasing your first home, investing in residential property, or comparing real estate projects, understanding FAR can help you make more informed decisions. It affects how much construction is permitted on a plot, how much open space a project retains, and the overall living environment.
In this comprehensive guide, AMBR Homes explains what Floor Area Ratio (FAR) is, how it is calculated, why it matters, and how it influences both homebuyers and developers.
What Is Floor Area Ratio (FAR)?
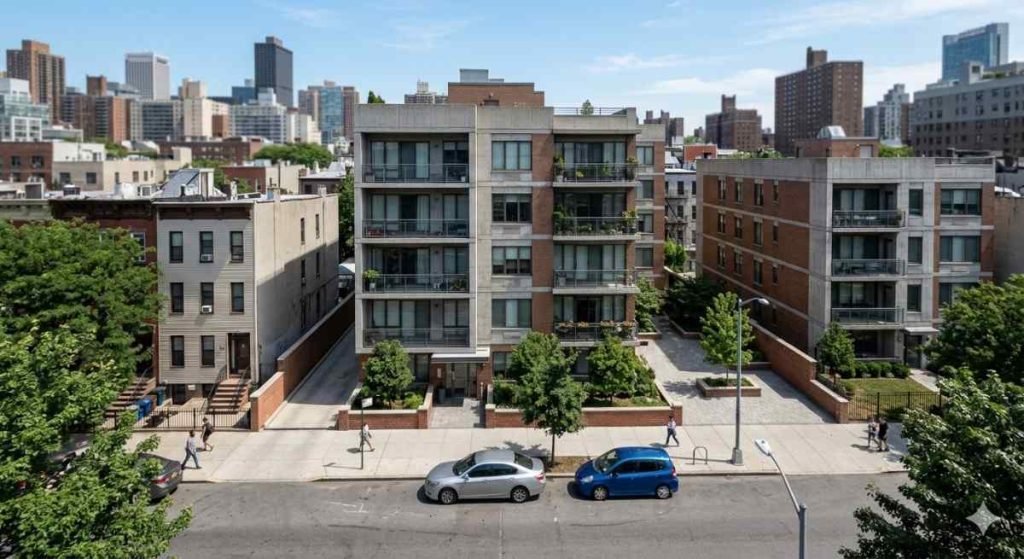
Floor Area Ratio (FAR) is the ratio between the total built-up floor area of a building and the total area of the plot on which it is constructed.
In simple terms, FAR determines how much construction is allowed on a particular piece of land according to local development regulations.
Urban planning authorities use FAR to control building density, ensure adequate open spaces, manage infrastructure, and promote sustainable development.
Simple Definition
Floor Area Ratio tells you:
How much total floor space can legally be constructed on a given plot of land.
A higher FAR allows more built-up space, while a lower FAR limits the amount of construction.
FAR Formula
The calculation is straightforward.
FAR = Total Built-Up Floor Area ÷ Plot Area
Where:
- Total Built-Up Floor Area = Sum of all floors’ covered area.
- Plot Area = Total land area on which the building stands.
FAR Calculation Example
Suppose a developer owns a 1,000 sq. m. plot.
The permitted FAR is 2.0.
Maximum construction allowed:
1,000 × 2.0 = 2,000 sq. m.
This means the builder can construct a total built-up area of 2,000 sq. m., which may be distributed across multiple floors depending on local building rules.
Another Example
Plot Area: 500 sq. m.
Allowed FAR: 1.5
Maximum built-up area:
500 × 1.5 = 750 sq. m.
The builder may design:
- Ground Floor – 250 sq. m.
- First Floor – 250 sq. m.
- Second Floor – 250 sq. m.
Total = 750 sq. m.
Why Is FAR Important?
FAR influences several aspects of a real estate project, including:
- Building height
- Open spaces
- Population density
- Ventilation
- Parking requirements
- Infrastructure planning
- Green areas
- Property value
It ensures orderly urban development while preventing overcrowding.
Who Determines FAR?
FAR regulations are set by local planning and development authorities.
Examples include:
- Development Authorities
- Municipal Corporations
- Urban Planning Departments
- State Governments
The permissible FAR varies by:
- City
- Zone
- Land use
- Road width
- Infrastructure capacity
Factors That Affect FAR
Several factors influence the FAR permitted for a project.
Plot Size
Larger plots may qualify for different FAR limits depending on local regulations.
Road Width
Plots facing wider roads often receive higher FAR allowances because surrounding infrastructure can support greater development.
Land Use
Residential, commercial, industrial, and mixed-use zones typically have different FAR standards.
Infrastructure Availability
Areas with better roads, drainage, public transport, and utilities may permit higher FAR.
Government Policies
Authorities periodically revise FAR norms to accommodate urban growth and improve housing supply.
Types of FAR
Residential FAR
Applied to housing projects, apartments, villas, and residential communities.
Commercial FAR
Used for offices, shopping complexes, and commercial buildings.
Industrial FAR
Applies to factories and industrial developments.
Mixed-Use FAR
Permits both residential and commercial construction within the same project.
FAR vs FSI
Many people use Floor Area Ratio (FAR) and Floor Space Index (FSI) interchangeably.
In India, they essentially refer to the same concept.
- FAR is commonly used in North India.
- FSI is more widely used in states like Maharashtra.
Both represent the relationship between the total built-up area and the plot area.
FAR vs Carpet Area
These terms are very different.
FAR
Refers to the maximum construction allowed on a plot.
Carpet Area
Refers to the usable floor area inside an apartment.
FAR affects project planning, while carpet area affects the space available to the homeowner.
FAR vs Built-Up Area
Built-up area refers to the covered area of an individual apartment or building.
FAR relates to the entire plot and determines the maximum permissible built-up area for the project as a whole.
Advantages of Higher FAR
A higher FAR offers several benefits.
Better Land Utilization
More floor space can be developed on the same land parcel.
Increased Housing Supply
Higher FAR allows more residential units, helping meet growing urban demand.
Improved Project Feasibility
Developers can create larger projects, making them more economically viable.
Better Infrastructure Utilization
In well-planned areas, higher FAR supports efficient use of roads, metro networks, and public services.
Advantages of Lower FAR
Lower FAR also has important benefits.
More Open Space
Projects have greater green areas, gardens, and recreational spaces.
Better Ventilation
Buildings are less crowded, allowing improved airflow and natural light.
Lower Population Density
Residents enjoy a more peaceful and comfortable environment.
Enhanced Lifestyle
Lower-density developments often provide a more relaxed and community-oriented atmosphere.
How FAR Affects Homebuyers
Many buyers focus only on apartment size, but FAR also influences their quality of life.
Projects with balanced FAR generally provide:
- Better sunlight
- Improved ventilation
- Wider roads
- More landscaped areas
- Better privacy
- Reduced congestion
Understanding FAR helps buyers evaluate whether a project offers comfortable long-term living.
How FAR Affects Property Prices
Higher FAR can:
- Increase the number of units
- Reduce per-unit land cost
- Improve affordability
Lower FAR projects may:
- Offer more open spaces
- Provide exclusivity
- Command premium pricing in some markets
The relationship between FAR and pricing depends on location, demand, and project positioning.
FAR and Sustainable Development
Modern urban planning encourages responsible use of FAR to create sustainable communities.
Balanced FAR supports:
- Green spaces
- Rainwater harvesting
- Better drainage
- Energy efficiency
- Improved air circulation
- Reduced urban heat
Sustainable development benefits both residents and the environment.
FAR in Greater Noida
Greater Noida is one of India’s fastest-growing real estate destinations, with planned infrastructure and regulated development.
Projects in the region are designed according to applicable development authority norms. FAR guidelines help maintain a balance between residential density, open spaces, road networks, and public infrastructure.
When comparing projects, buyers should review how efficiently the available FAR has been utilized rather than assuming that higher construction automatically means a better project.
Common Misconceptions About FAR
Myth 1: Higher FAR Always Means Better Projects
Not necessarily.
Higher FAR increases construction potential but should be balanced with adequate infrastructure and open spaces.
Myth 2: FAR Is the Same as Carpet Area
Incorrect.
Carpet area refers to usable apartment space, while FAR relates to the development potential of the entire plot.
Myth 3: Higher FAR Means Higher Apartment Prices
Not always.
In some cases, higher FAR enables more housing units, which can help moderate prices.
Tips for Homebuyers
Before purchasing a property:
- Understand the project’s layout.
- Compare carpet area and built-up area.
- Ask about open spaces.
- Verify approvals.
- Evaluate amenities.
- Check the builder’s reputation.
- Visit the project site.
These steps provide a more complete understanding than focusing on apartment size alone.
Why Choose AMBR Homes?
At AMBR Homes, we believe that a home should combine quality construction, efficient planning, and comfortable living.
Thoughtfully Planned Communities
Our projects are designed with a focus on space efficiency, natural light, and ventilation to create a pleasant living environment.
Prime Locations
AMBR Homes developments are situated in strategically connected areas of Greater Noida, close to schools, healthcare facilities, shopping centers, and major road networks.
Transparent Practices
We maintain transparency in documentation, pricing, and project information so buyers can make informed decisions.
Modern Amenities
Residents enjoy a range of facilities, including landscaped gardens, fitness areas, children’s play zones, parking, and 24/7 security.
Customer-Focused Approach
From site visits to possession, our team is committed to providing professional guidance and support throughout the home-buying journey.
Future of FAR in India
As cities continue to expand, FAR policies are expected to evolve to support sustainable urban growth.
Future trends may include:
- Transit-oriented development
- Green building initiatives
- Smart city planning
- Mixed-use developments
- Improved public infrastructure
- Energy-efficient communities
These developments aim to create cities that are both livable and environmentally responsible.
Frequently Asked Questions (FAQs)
1. What is Floor Area Ratio (FAR)?
Floor Area Ratio is the ratio of the total built-up floor area of a building to the total plot area. It determines how much construction is permitted on a plot.
2. How is FAR calculated?
Formula:
FAR = Total Built-Up Floor Area ÷ Plot Area
For example, if a 1,000 sq. m. plot has a permissible FAR of 2.0, the maximum allowable built-up area is 2,000 sq. m.
3. Is FAR the same as FSI?
Yes. In India, FAR (Floor Area Ratio) and FSI (Floor Space Index) generally refer to the same concept, though different regions may prefer one term over the other.
4. Why is FAR important for homebuyers?
FAR influences the density of development, open spaces, ventilation, infrastructure planning, and overall living quality within a residential project.
5. Why choose AMBR Homes?
AMBR Homes offers thoughtfully designed residential projects in Greater Noida with transparent processes, quality construction, efficient layouts, modern amenities, and a strong commitment to customer satisfaction.
Conclusion
Floor Area Ratio (FAR) is one of the most important concepts in real estate, affecting everything from project planning and building density to living comfort and long-term property value. While it may seem technical at first, understanding FAR helps homebuyers evaluate projects more intelligently and compare developments beyond just price and apartment size.
When choosing a home, it is equally important to consider factors such as carpet area, layout efficiency, legal approvals, builder reputation, and the overall design of the community.