
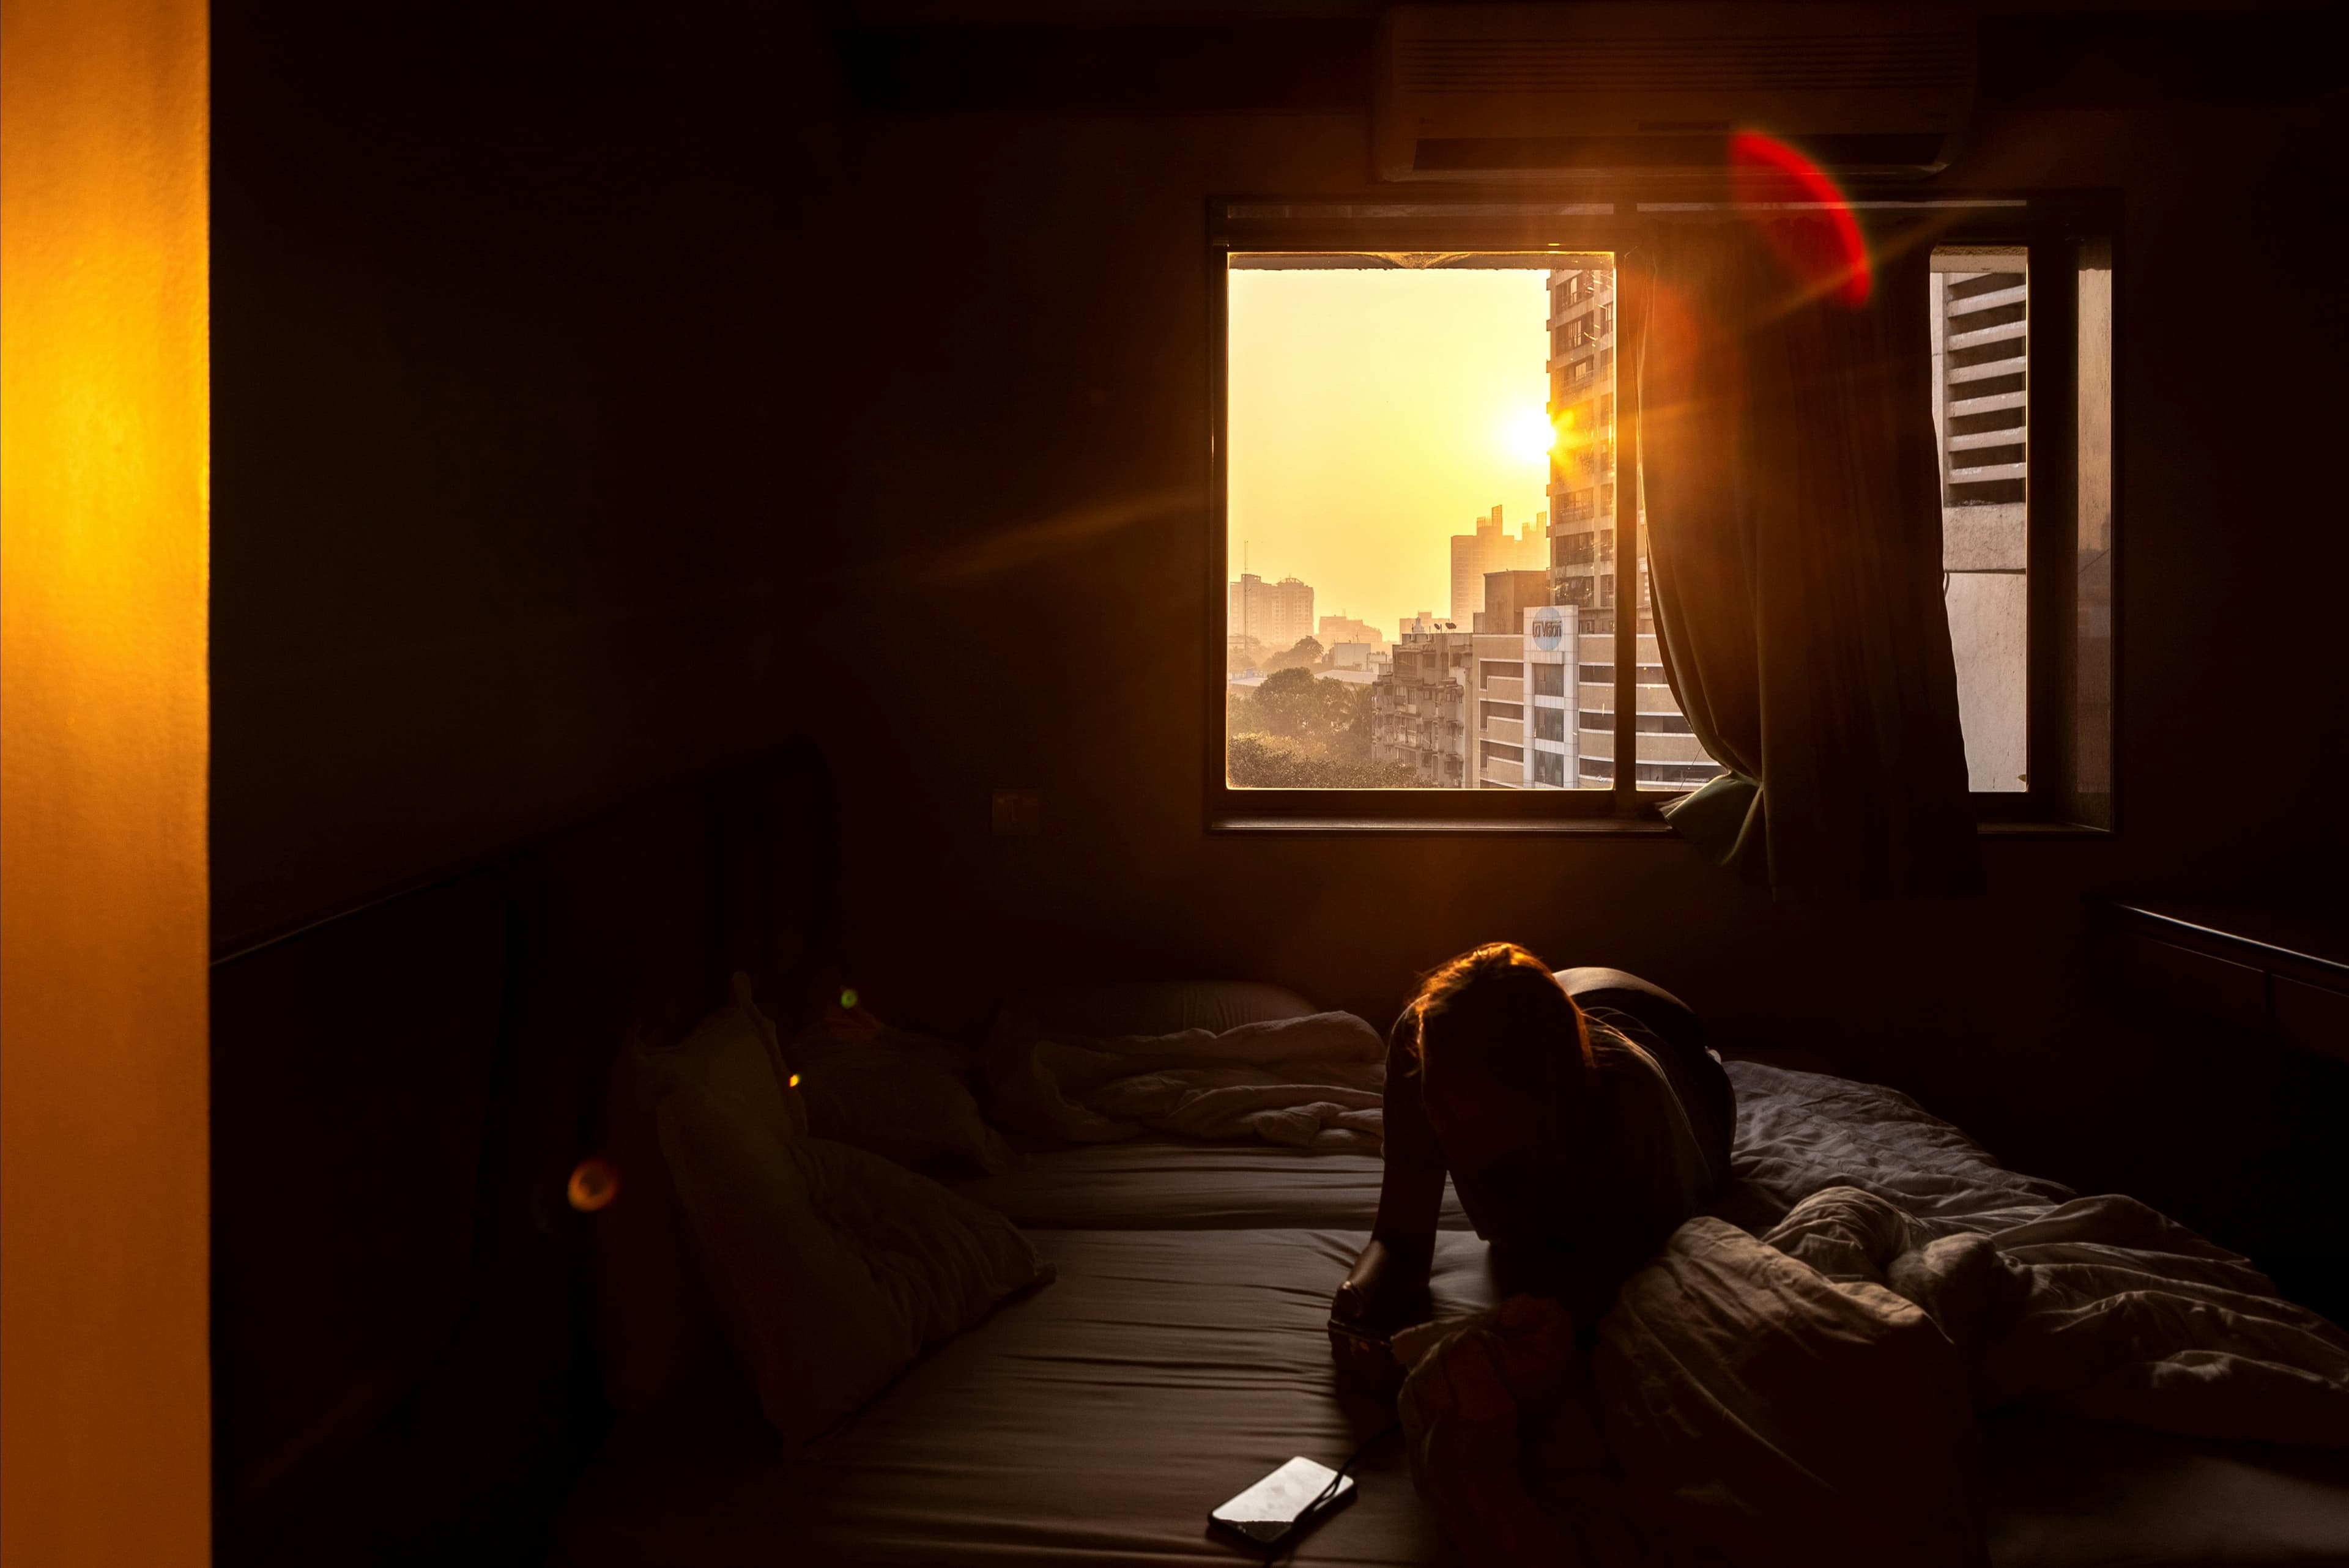
 2 BHK01
2 BHK · Park facing
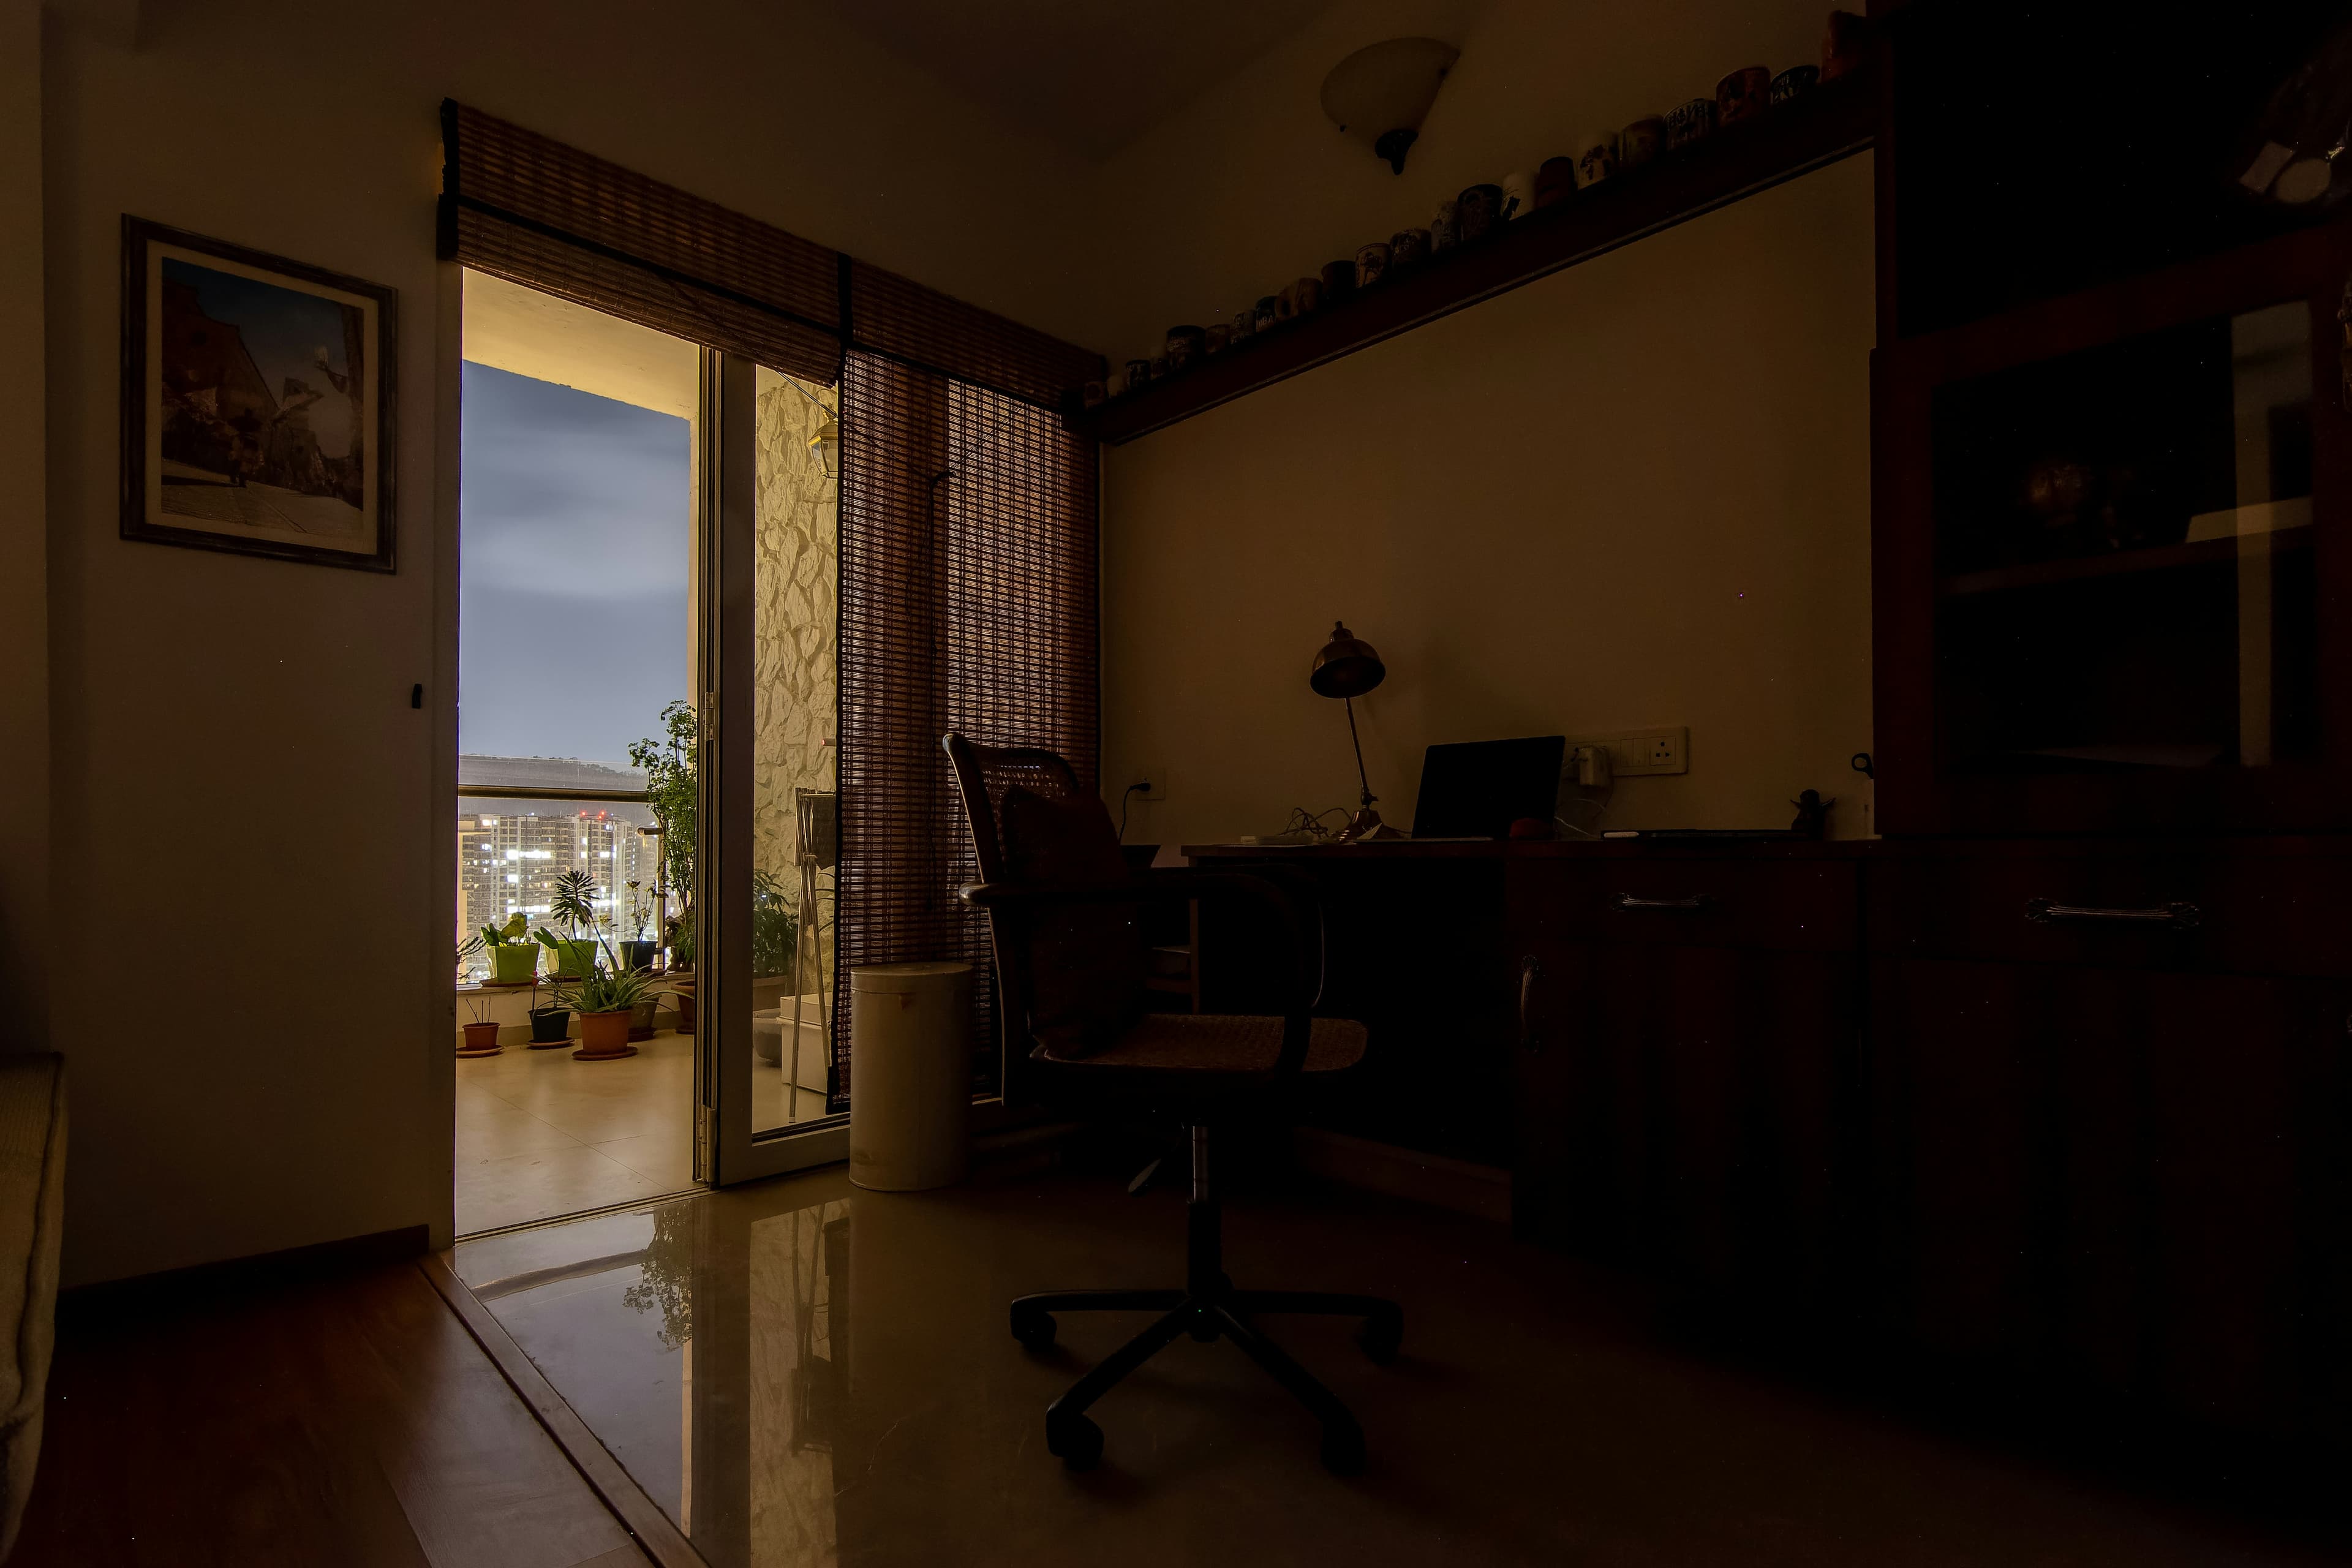
Occupied 2 BHK homes, planned for cross ventilation and morning light.
Configuration 01

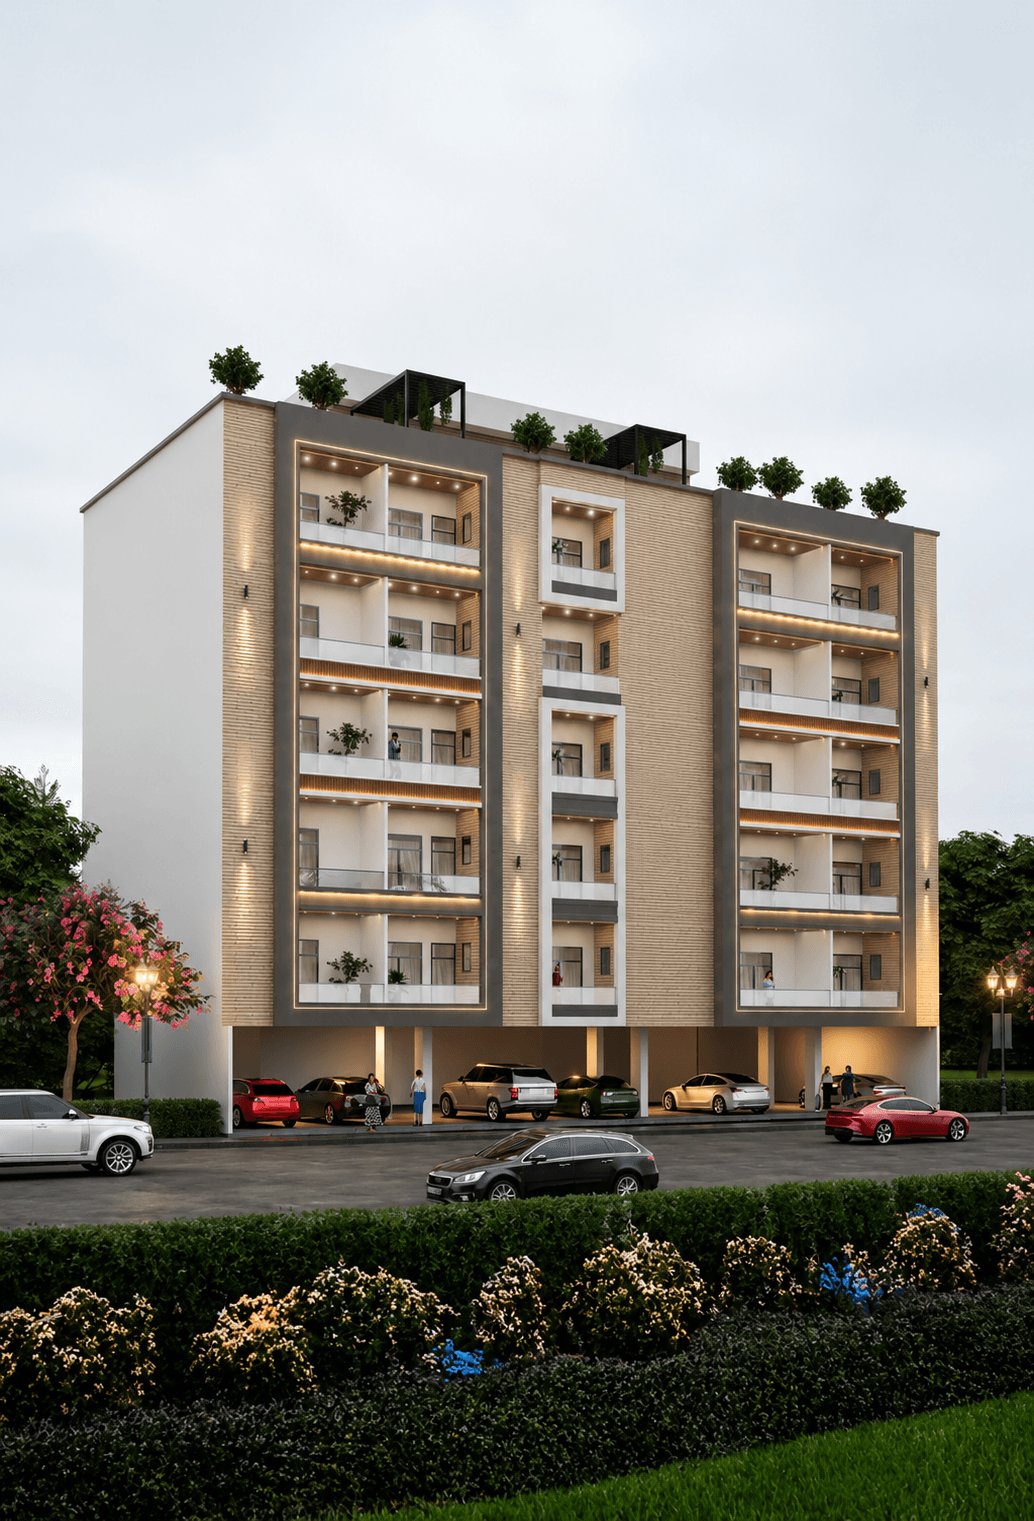
Atlanta has been fully completed and warmly occupied for years, offering a settled neighborhood in Bishrakh. Built with durable materials to gracefully withstand monsoons, delivered on schedule with lifelong builder support.
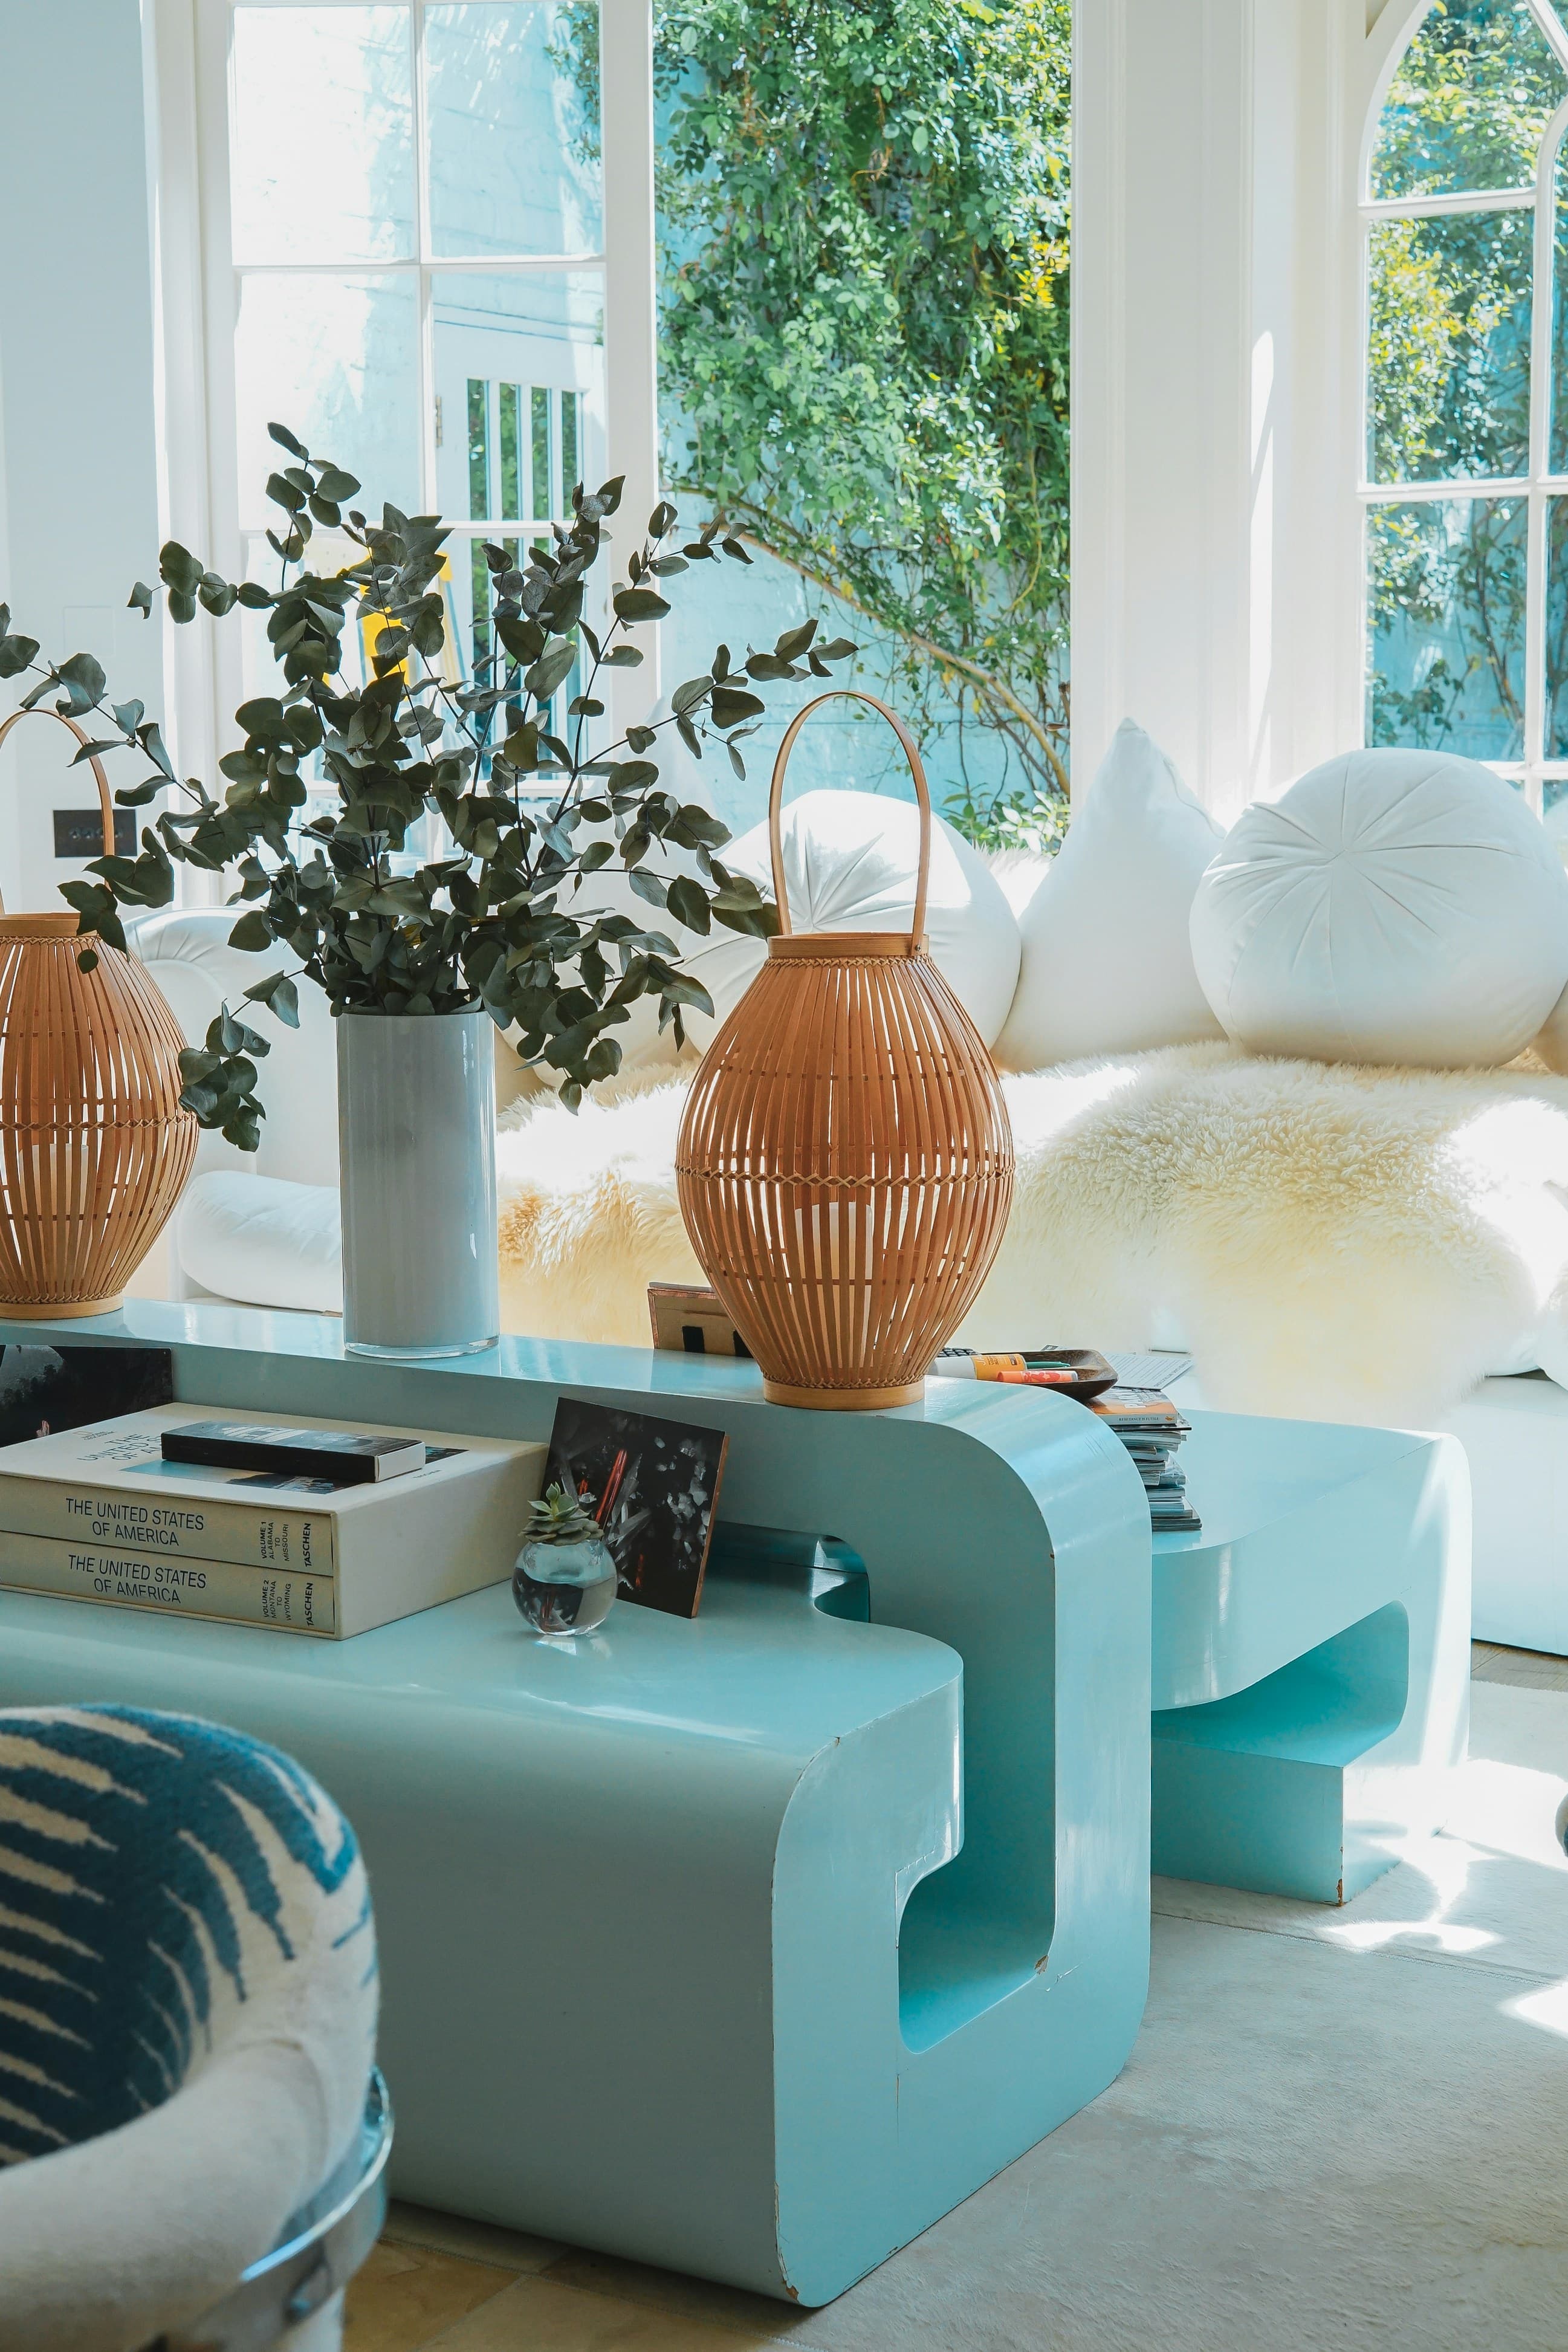
A look at the homes, the balconies and the finishes you can walk into — every image from an actual Atlanta unit.
Configurations
2 & 3 BHK Homes
Location
Bishrakh, Greater Noida West
Status
Completed
Approvals
Sanctioned & Approved
Every Atlanta home is planned for cross ventilation and morning light, with a kitchen that sees the living room and a balcony deep enough to hold two chairs and a table. Sanctioned layouts are published before booking.
2 BHK01Occupied 2 BHK homes, planned for cross ventilation and morning light.
3 BHK02Corner 3 BHK plans with a study or third bedroom, occupied and lived in.
Is rarely the one that lasts. Atlanta was built with materials chosen for ten monsoons.
The families at Atlanta have lived with our waterproofing, lifts and fittings for years - the only builder review that means anything.
The details that look small on a specification sheet are often the ones a family notices every day
Four communities delivered on the dates we gave at booking.
Occupied for years, Atlanta shows how our buildings hold up in daily use.
Approved plans and sanctioned layout published.
Play courts, shaded seating and walking loops sized for daily use.
Snag lists, maintenance and resident association support are part of the job.
The teams who built Atlanta still work across the corridor.
Six systems, specified at contract stage and checked at a defined milestone each — from the frame to the switchgear, no “or equivalent”.
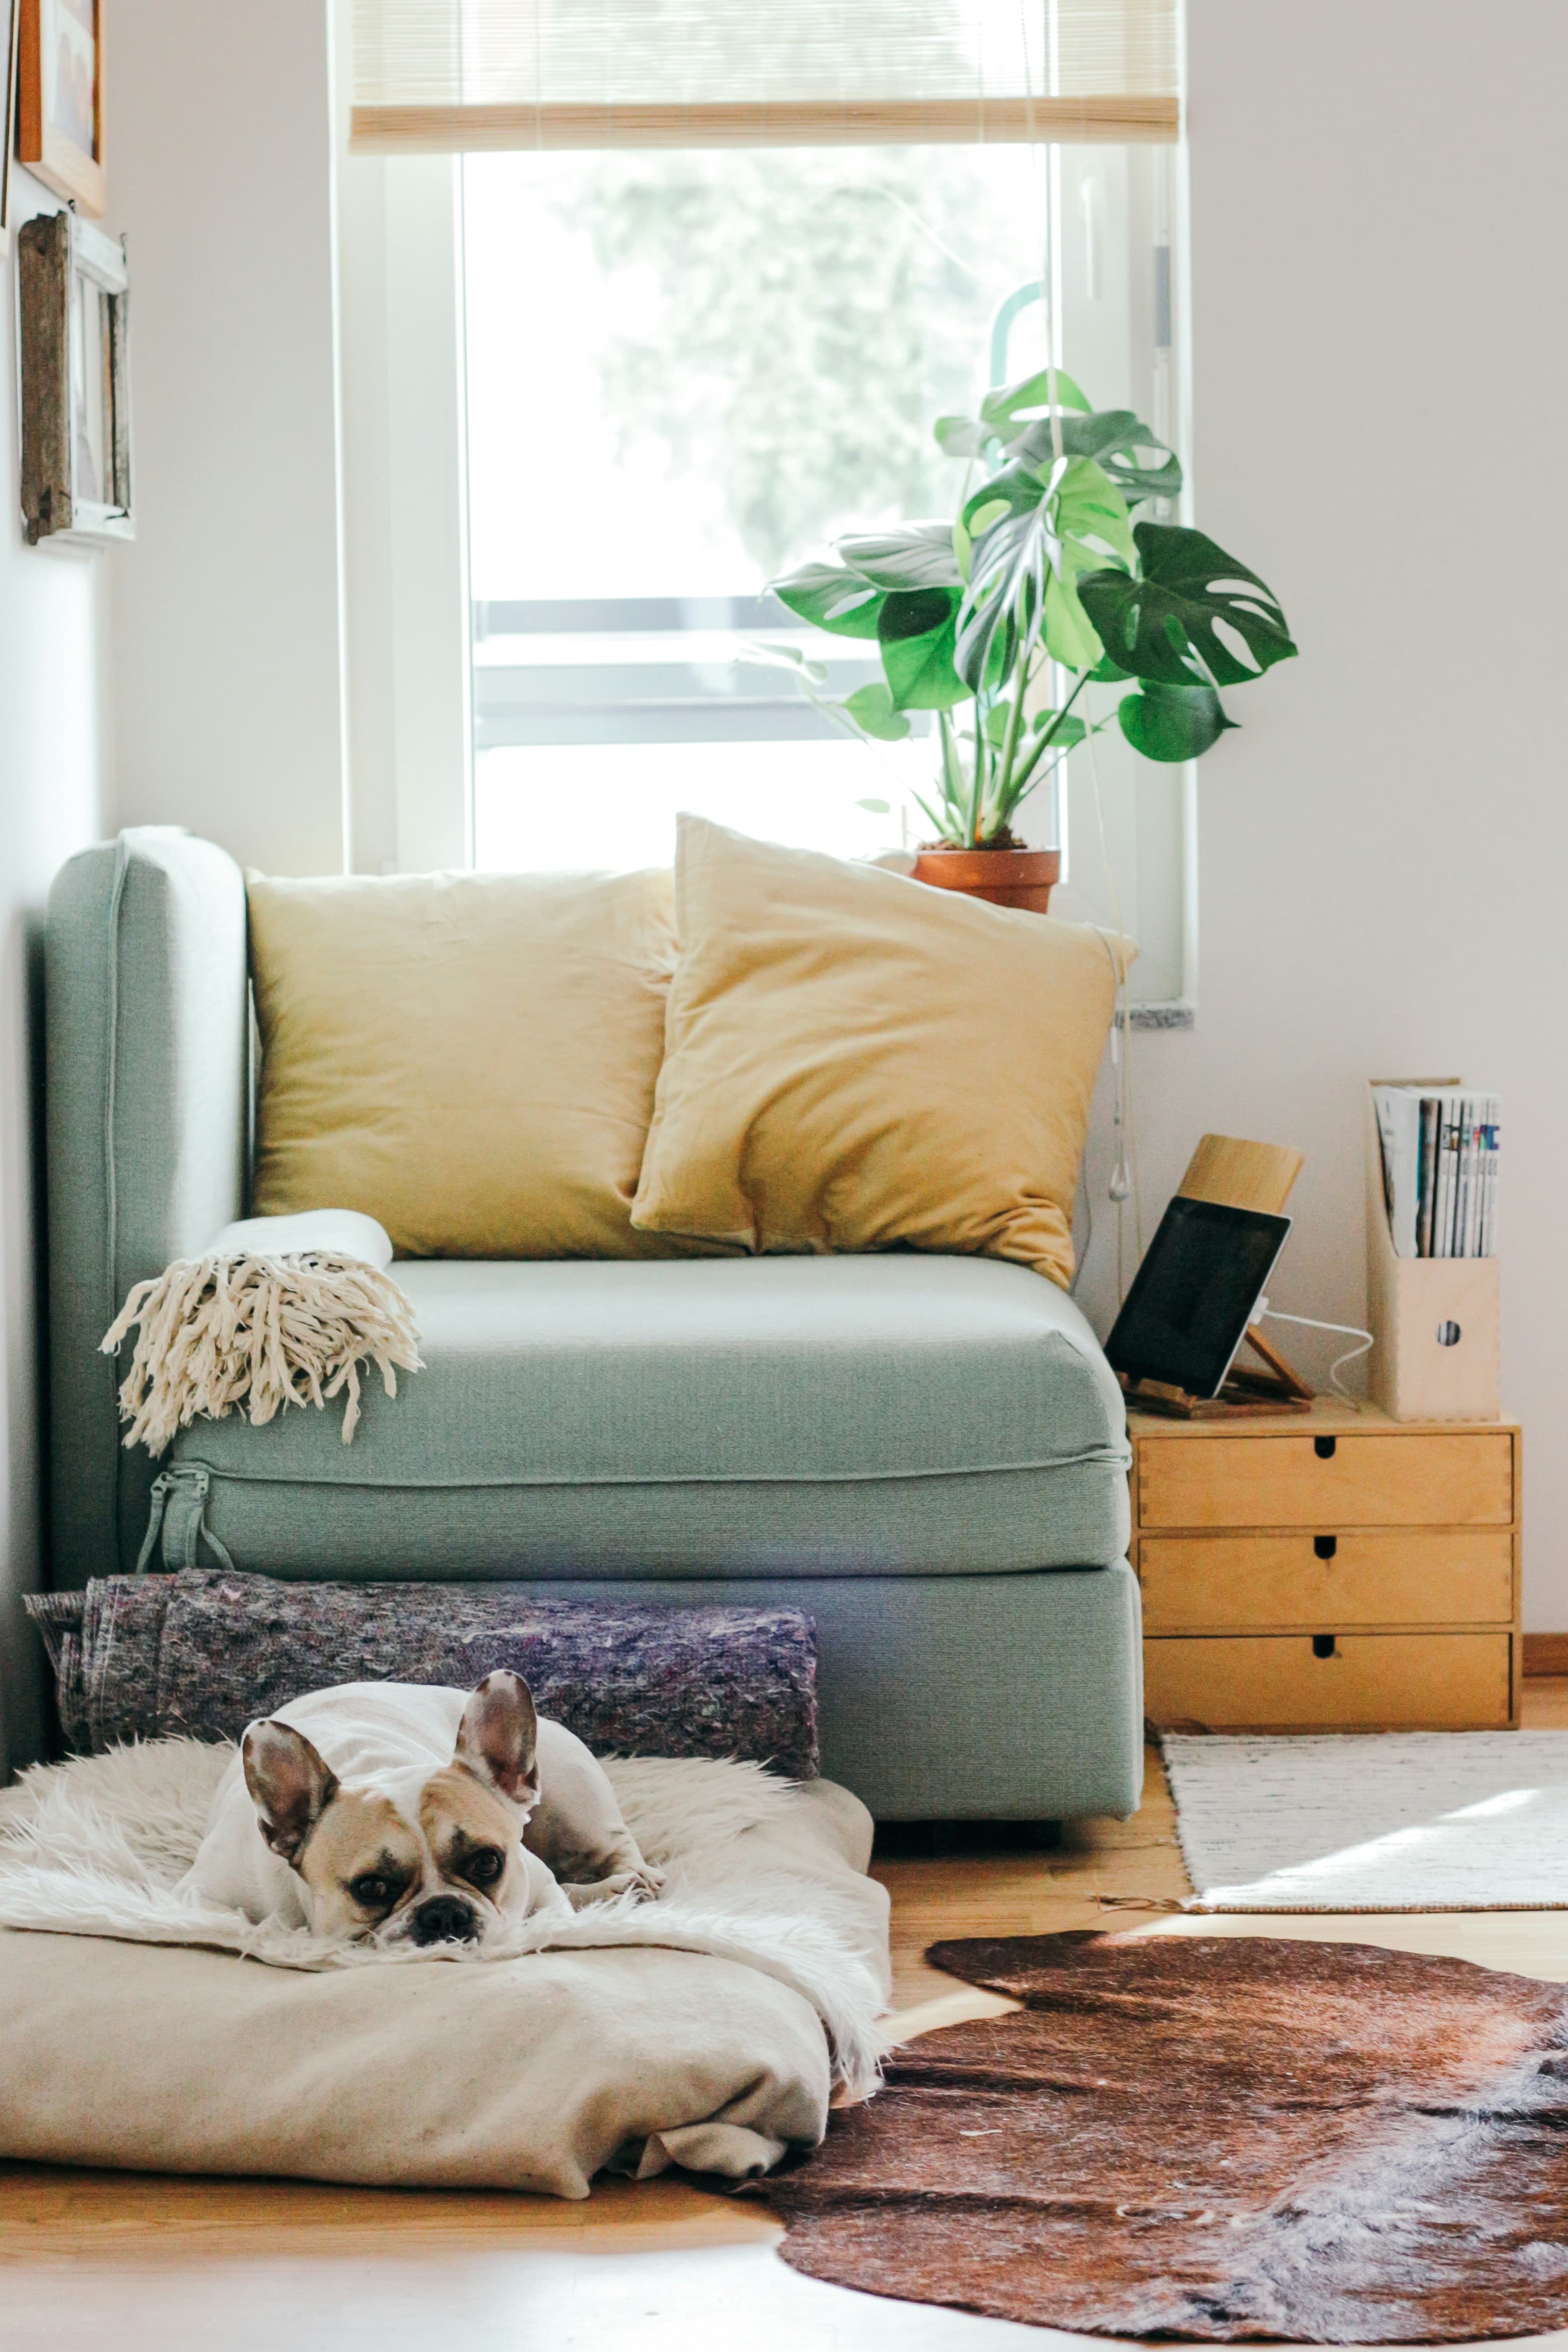
Cross-ventilated 2 BHK homes with ample natural daylight and garden views.
Corner 3 BHK residences featuring deep, usable balconies for morning tea.
Delivered on time and occupied for years with active resident associations.

Tested through multiple monsoons to prove material durability and upkeep.
A home takes more than a floor plan to become real. Here is the simple version of what has to happen before a family turns a key.
2 & 3 BHK homes are presented in the project material, with multiple plan variants.
Yes, and we would encourage it. The flats are ready to walk through - stand in the actual home, on the actual balcony, before committing to anything.
We can share the approved-project paperwork that lenders ask for and point you to banks that have financed our earlier projects. We do not act as a broker or take a commission on financing.
A snag list is walked with you before handover and closed out afterwards. Maintenance is handed over to the resident association with our team supporting the transition, and the same site office stays reachable - buyers from our earliest project still call it.
Come and stand inside a building we handed over years ago. Pick a time — evenings and Sundays included — and we will keep the flat open.