
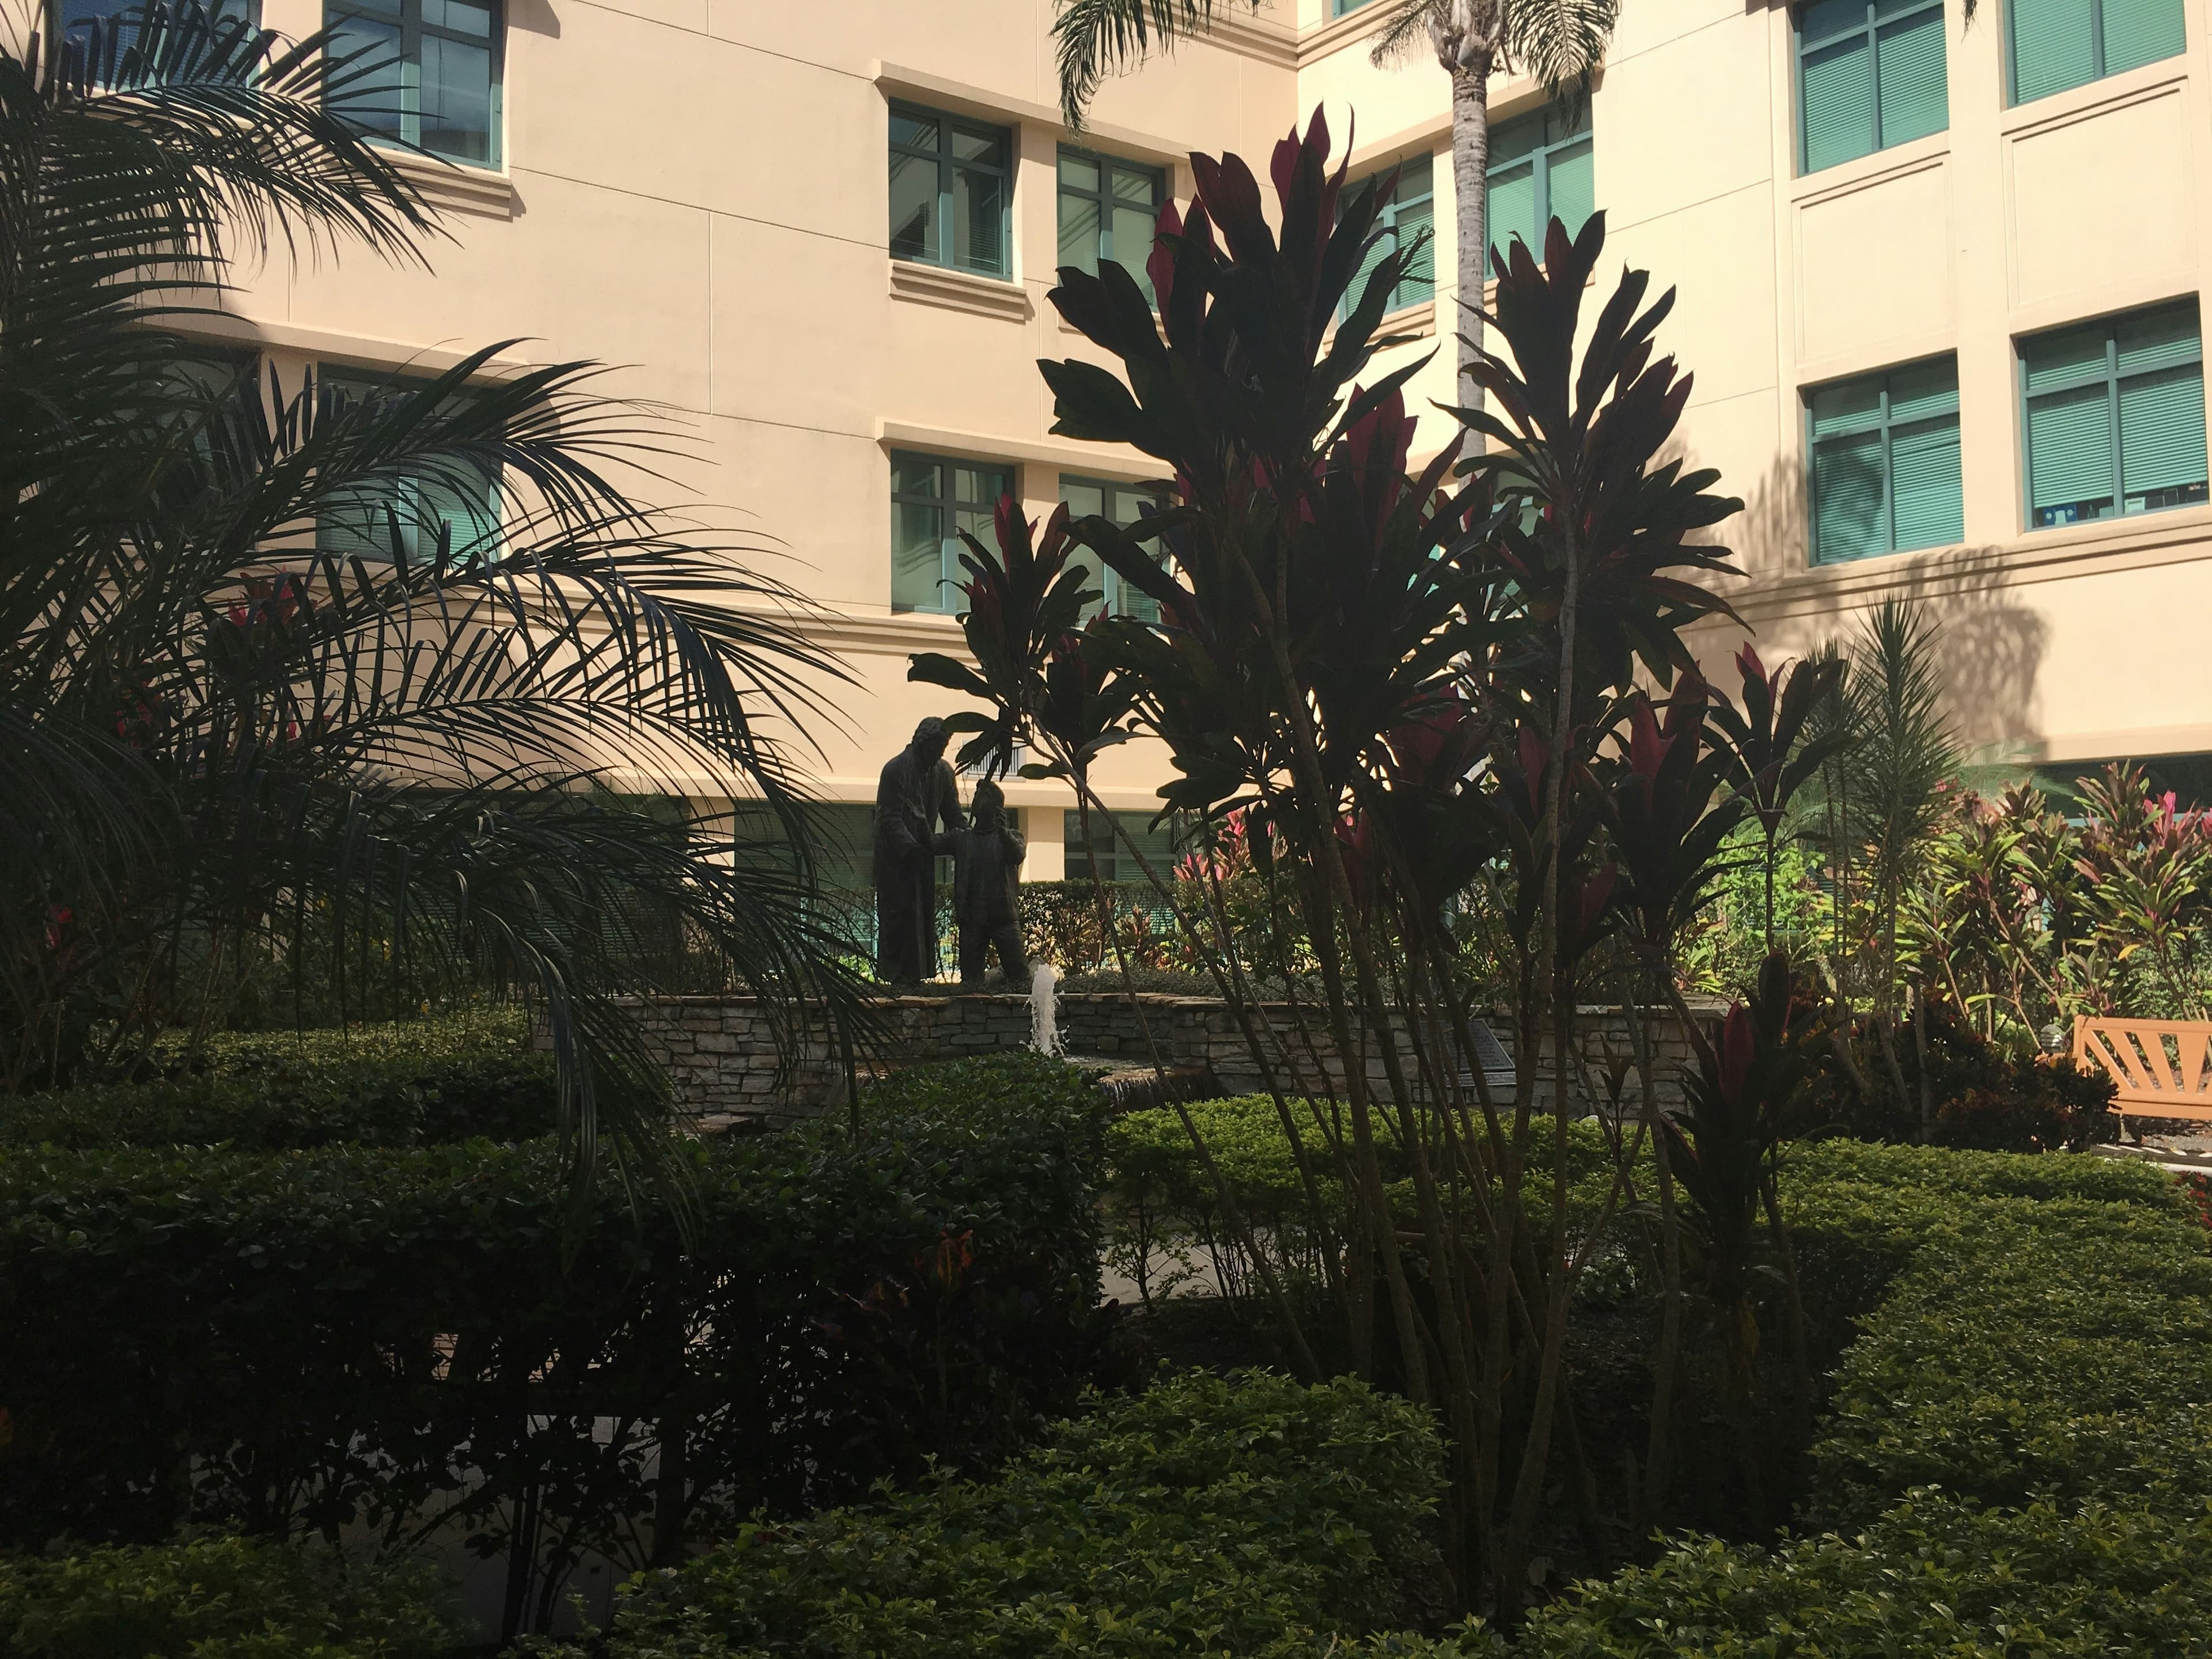
 2 BHK01
2 BHK · Courtyard facing
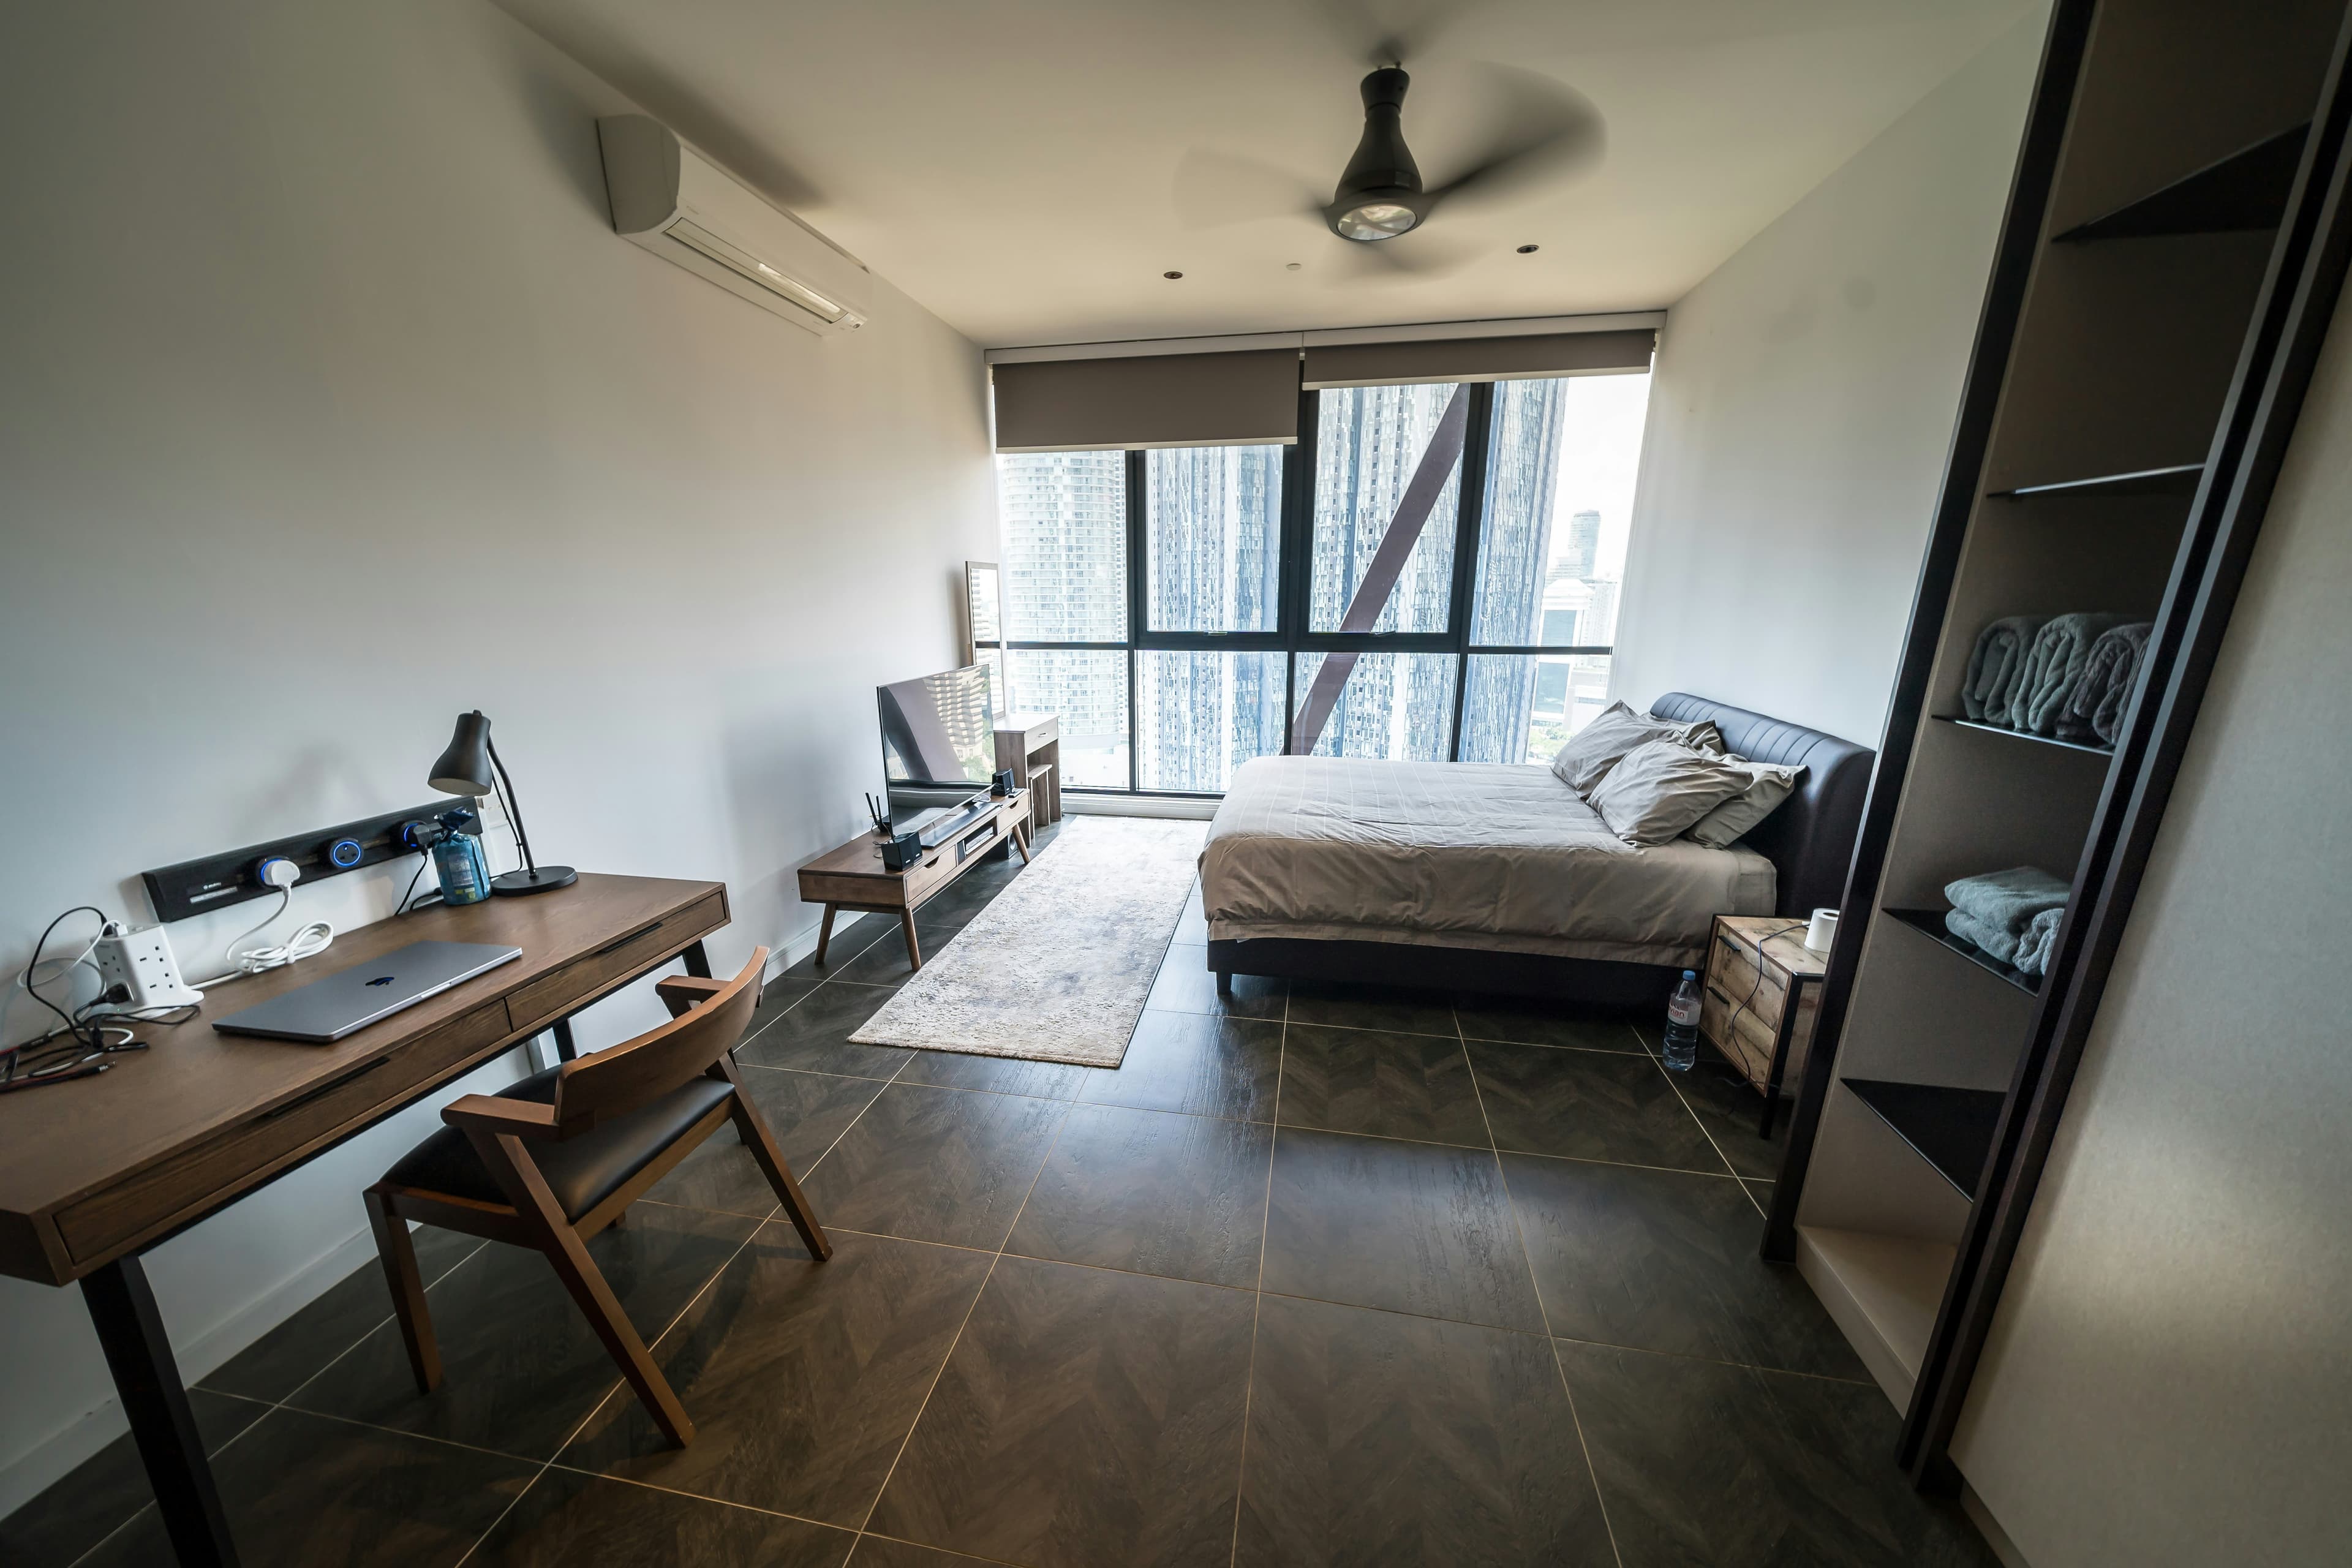
Park and courtyard-facing 2 BHK homes planned for cross ventilation and morning light.
Configuration 01

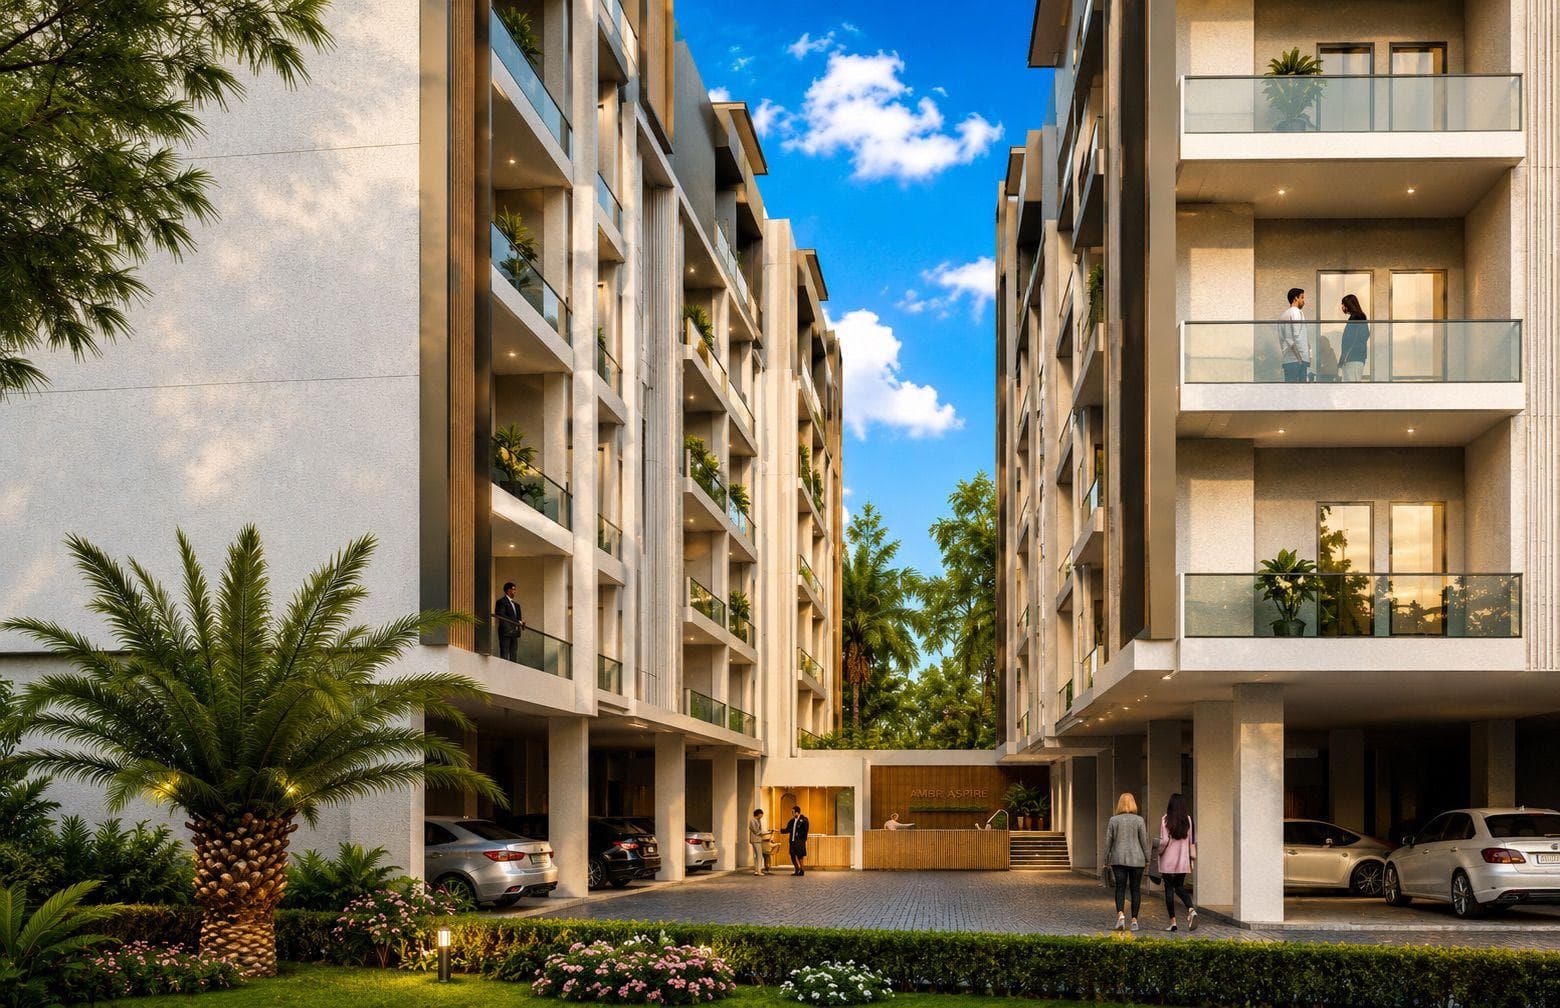
Spacious 2 & 3 BHK low-rise residences planned for families who want room to live, gather and grow together. Featuring wide balconies, lush courtyards and open living spaces, Magnolia is crafted for peaceful community living in Vaidpura.
A look at the homes, the balconies and the finishes you can walk into — every image from an actual Magnolia unit.
Configurations
2 & 3 BHK Homes
Location
Vaidpura, Greater Noida West
Status
Under Construction · Pre-booking
Approvals
Sanctioned & Approved
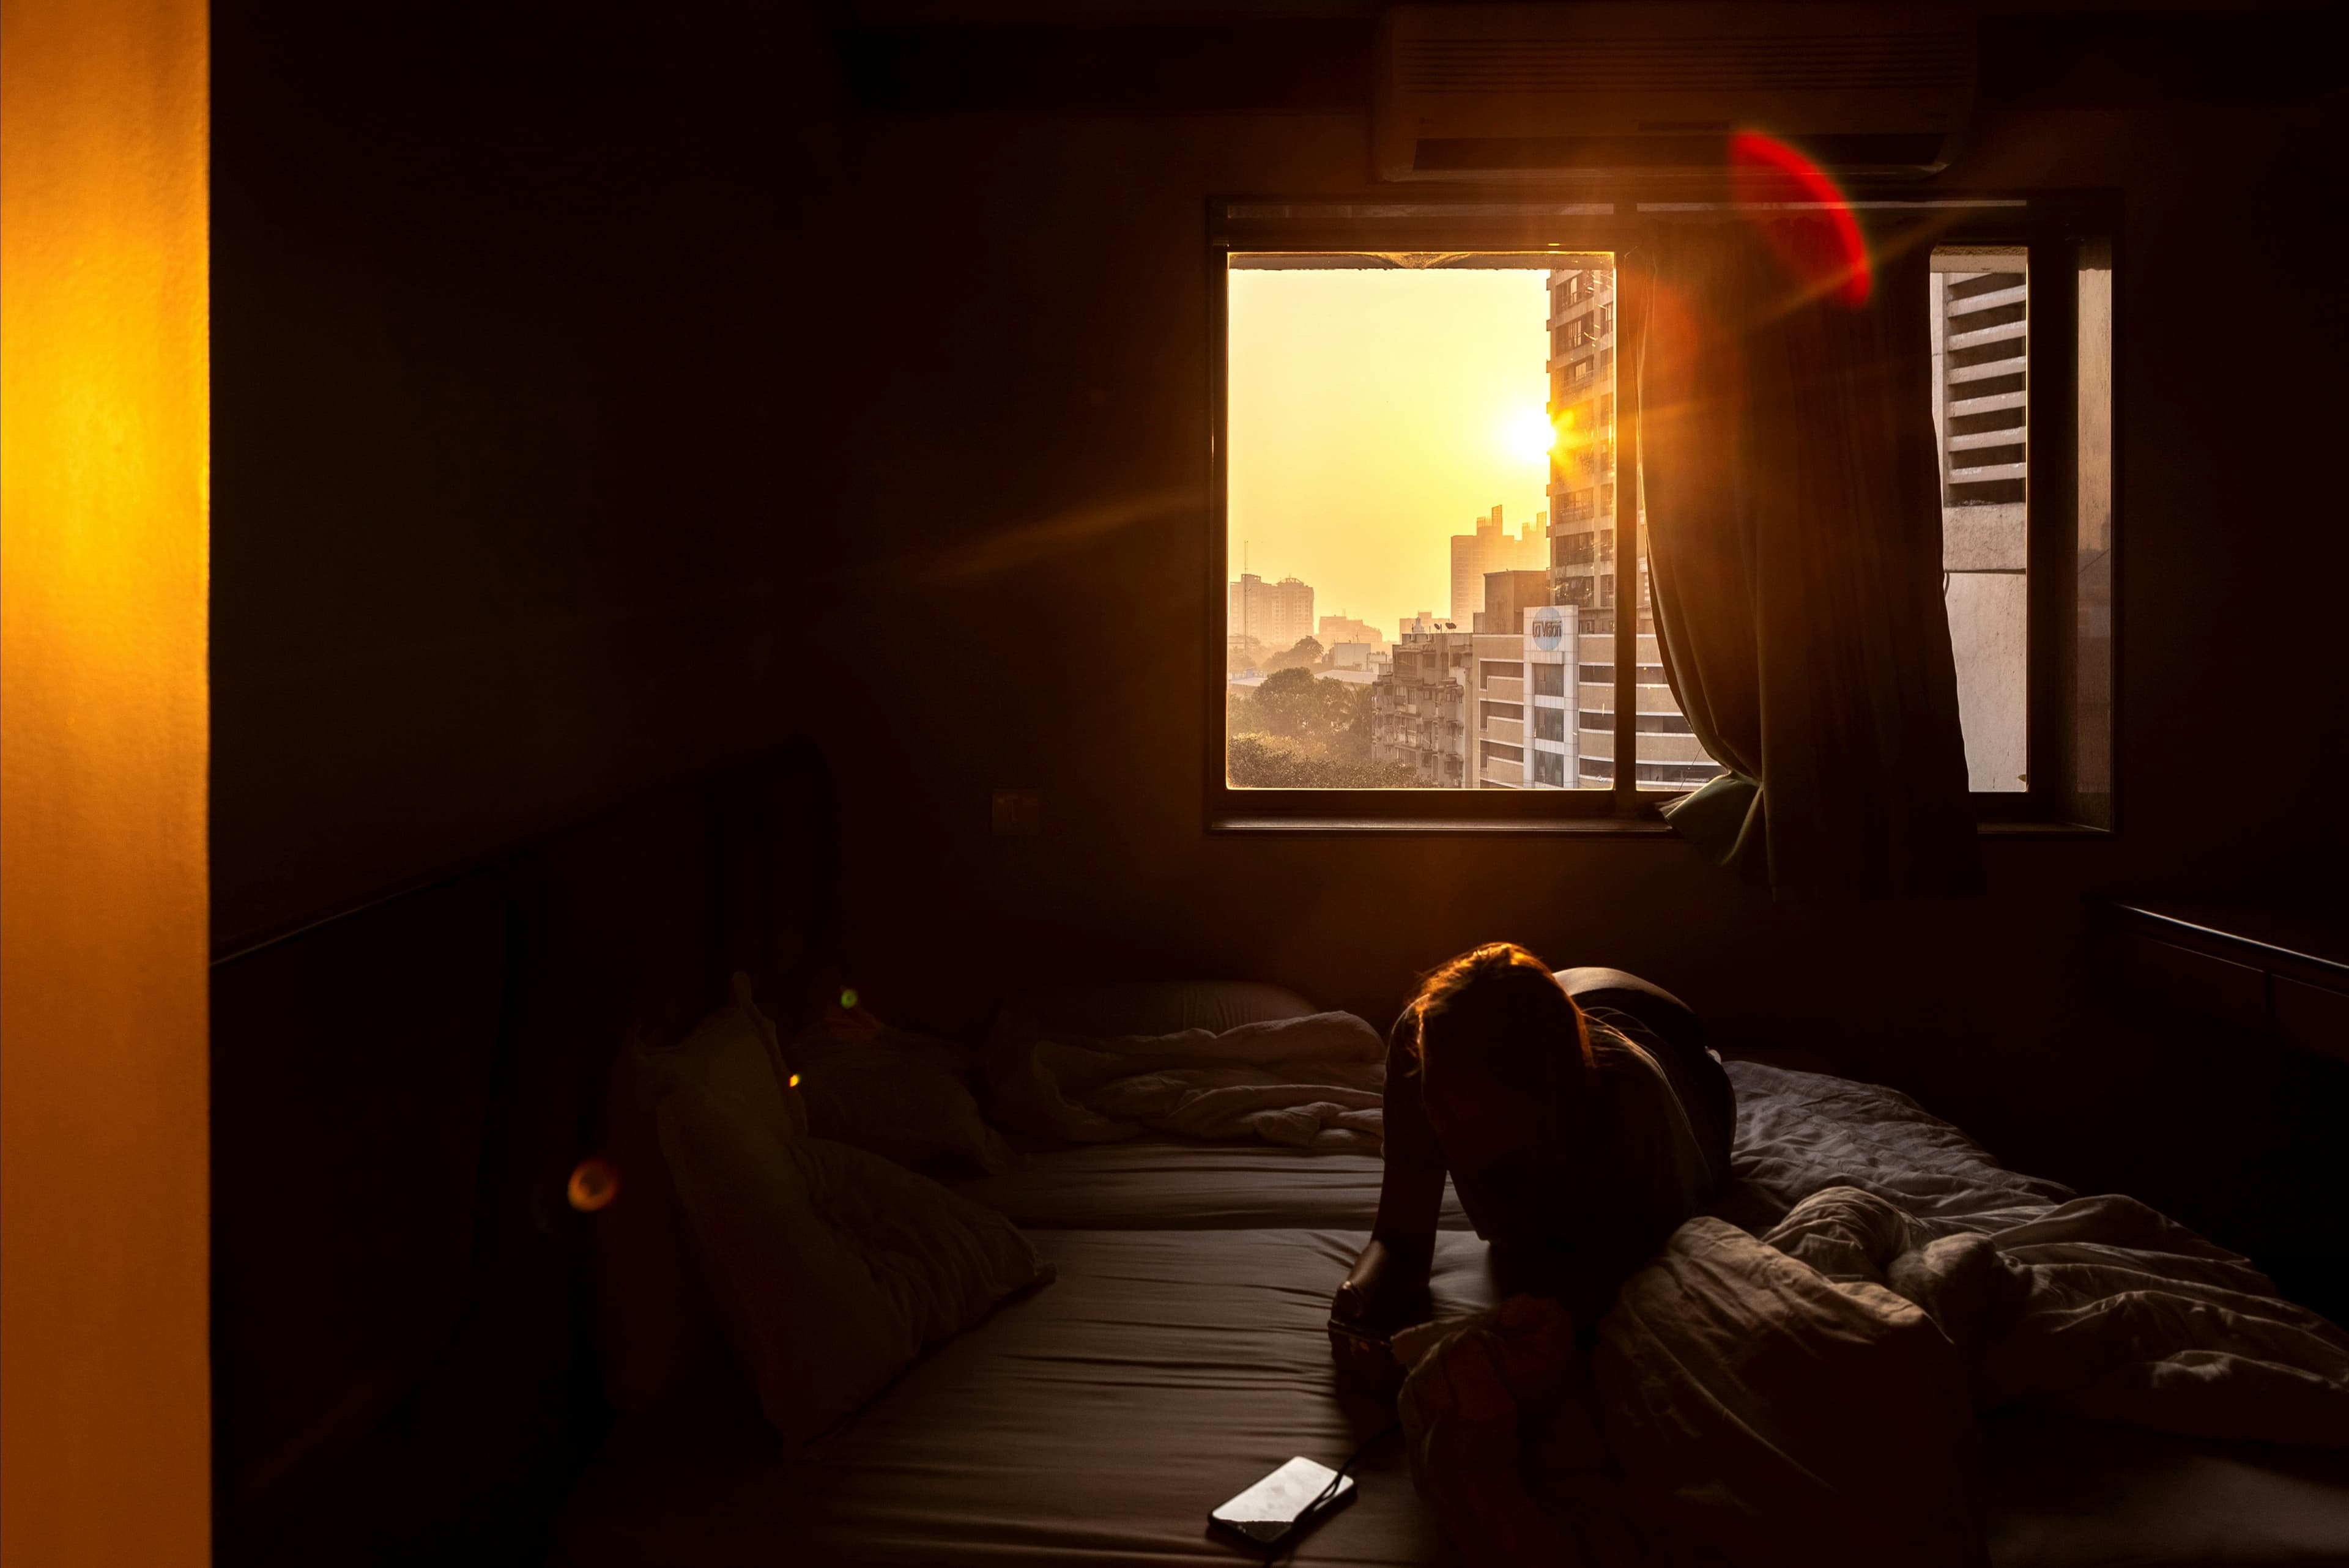
Every Magnolia home is planned for cross ventilation and morning light, with a kitchen that sees the living room and a balcony deep enough to hold two chairs and a table. Sanctioned layouts are published before booking.
2 BHK01Park and courtyard-facing 2 BHK homes planned for cross ventilation and morning light.
 3 BHK02
Corner 3 BHK plans with a study or third bedroom and storage for a household.
Layouts are usually drawn to fit the maximum number of saleable units onto the plot, shrinking the open ground between blocks into surface parking.
Courtyards, planting and the walking loop are fixed in the sanctioned plan before the homes are drawn around them - so the ground you are sold stays.
The details that look small on a specification sheet are often the ones a family notices every day
Homes look onto planted courtyards rather than onto another block, bringing daylight and cross ventilation to living rooms.
Deep enough for two chairs and a table - not a ledge that every family discovers in the first week.
Approved plans and sanctioned layout published before booking opened.
Planting, play courts and walking loops are part of the sanctioned drawing.
Dated progress photographs and a written update go to every pre-booked buyer.
First pick of floor, facing and corner units at a price not repeated once the structure tops out.
Six systems, specified at contract stage and checked at a defined milestone each — from the frame to the switchgear, no “or equivalent”.
Directly overlooking green courtyards with optimal daylight and cross-ventilation.
Corner 3 BHK plans with a dedicated study, balcony access, and extra storage.

Safe, landscaped walking loops and courtyards for kids and elders alike.

Early stage entry pricing in Vaidpura with clear milestone assurances.
A home takes more than a floor plan to become real. Here is the simple version of what has to happen before a family turns a key.
Yes. All plans and layouts were sanctioned and approved before pre-booking opened, and full documentation is available to review.
Pre-booking reserves your choice of floor, facing and unit at pre-launch pricing. Payment schedule, cancellation terms and refund conditions are set out in the agreement for sale.
Yes, and we also suggest visiting Ambrosia or Atlanta - occupied for years and more revealing about how our buildings age.
The committed handover date is in your agreement, with compensation terms if it is not met. We publish monthly progress.
Best floors and corner units go first. Tell us what you are looking for and we will send the sanctioned layout, payment schedule and project documentation before you visit.