
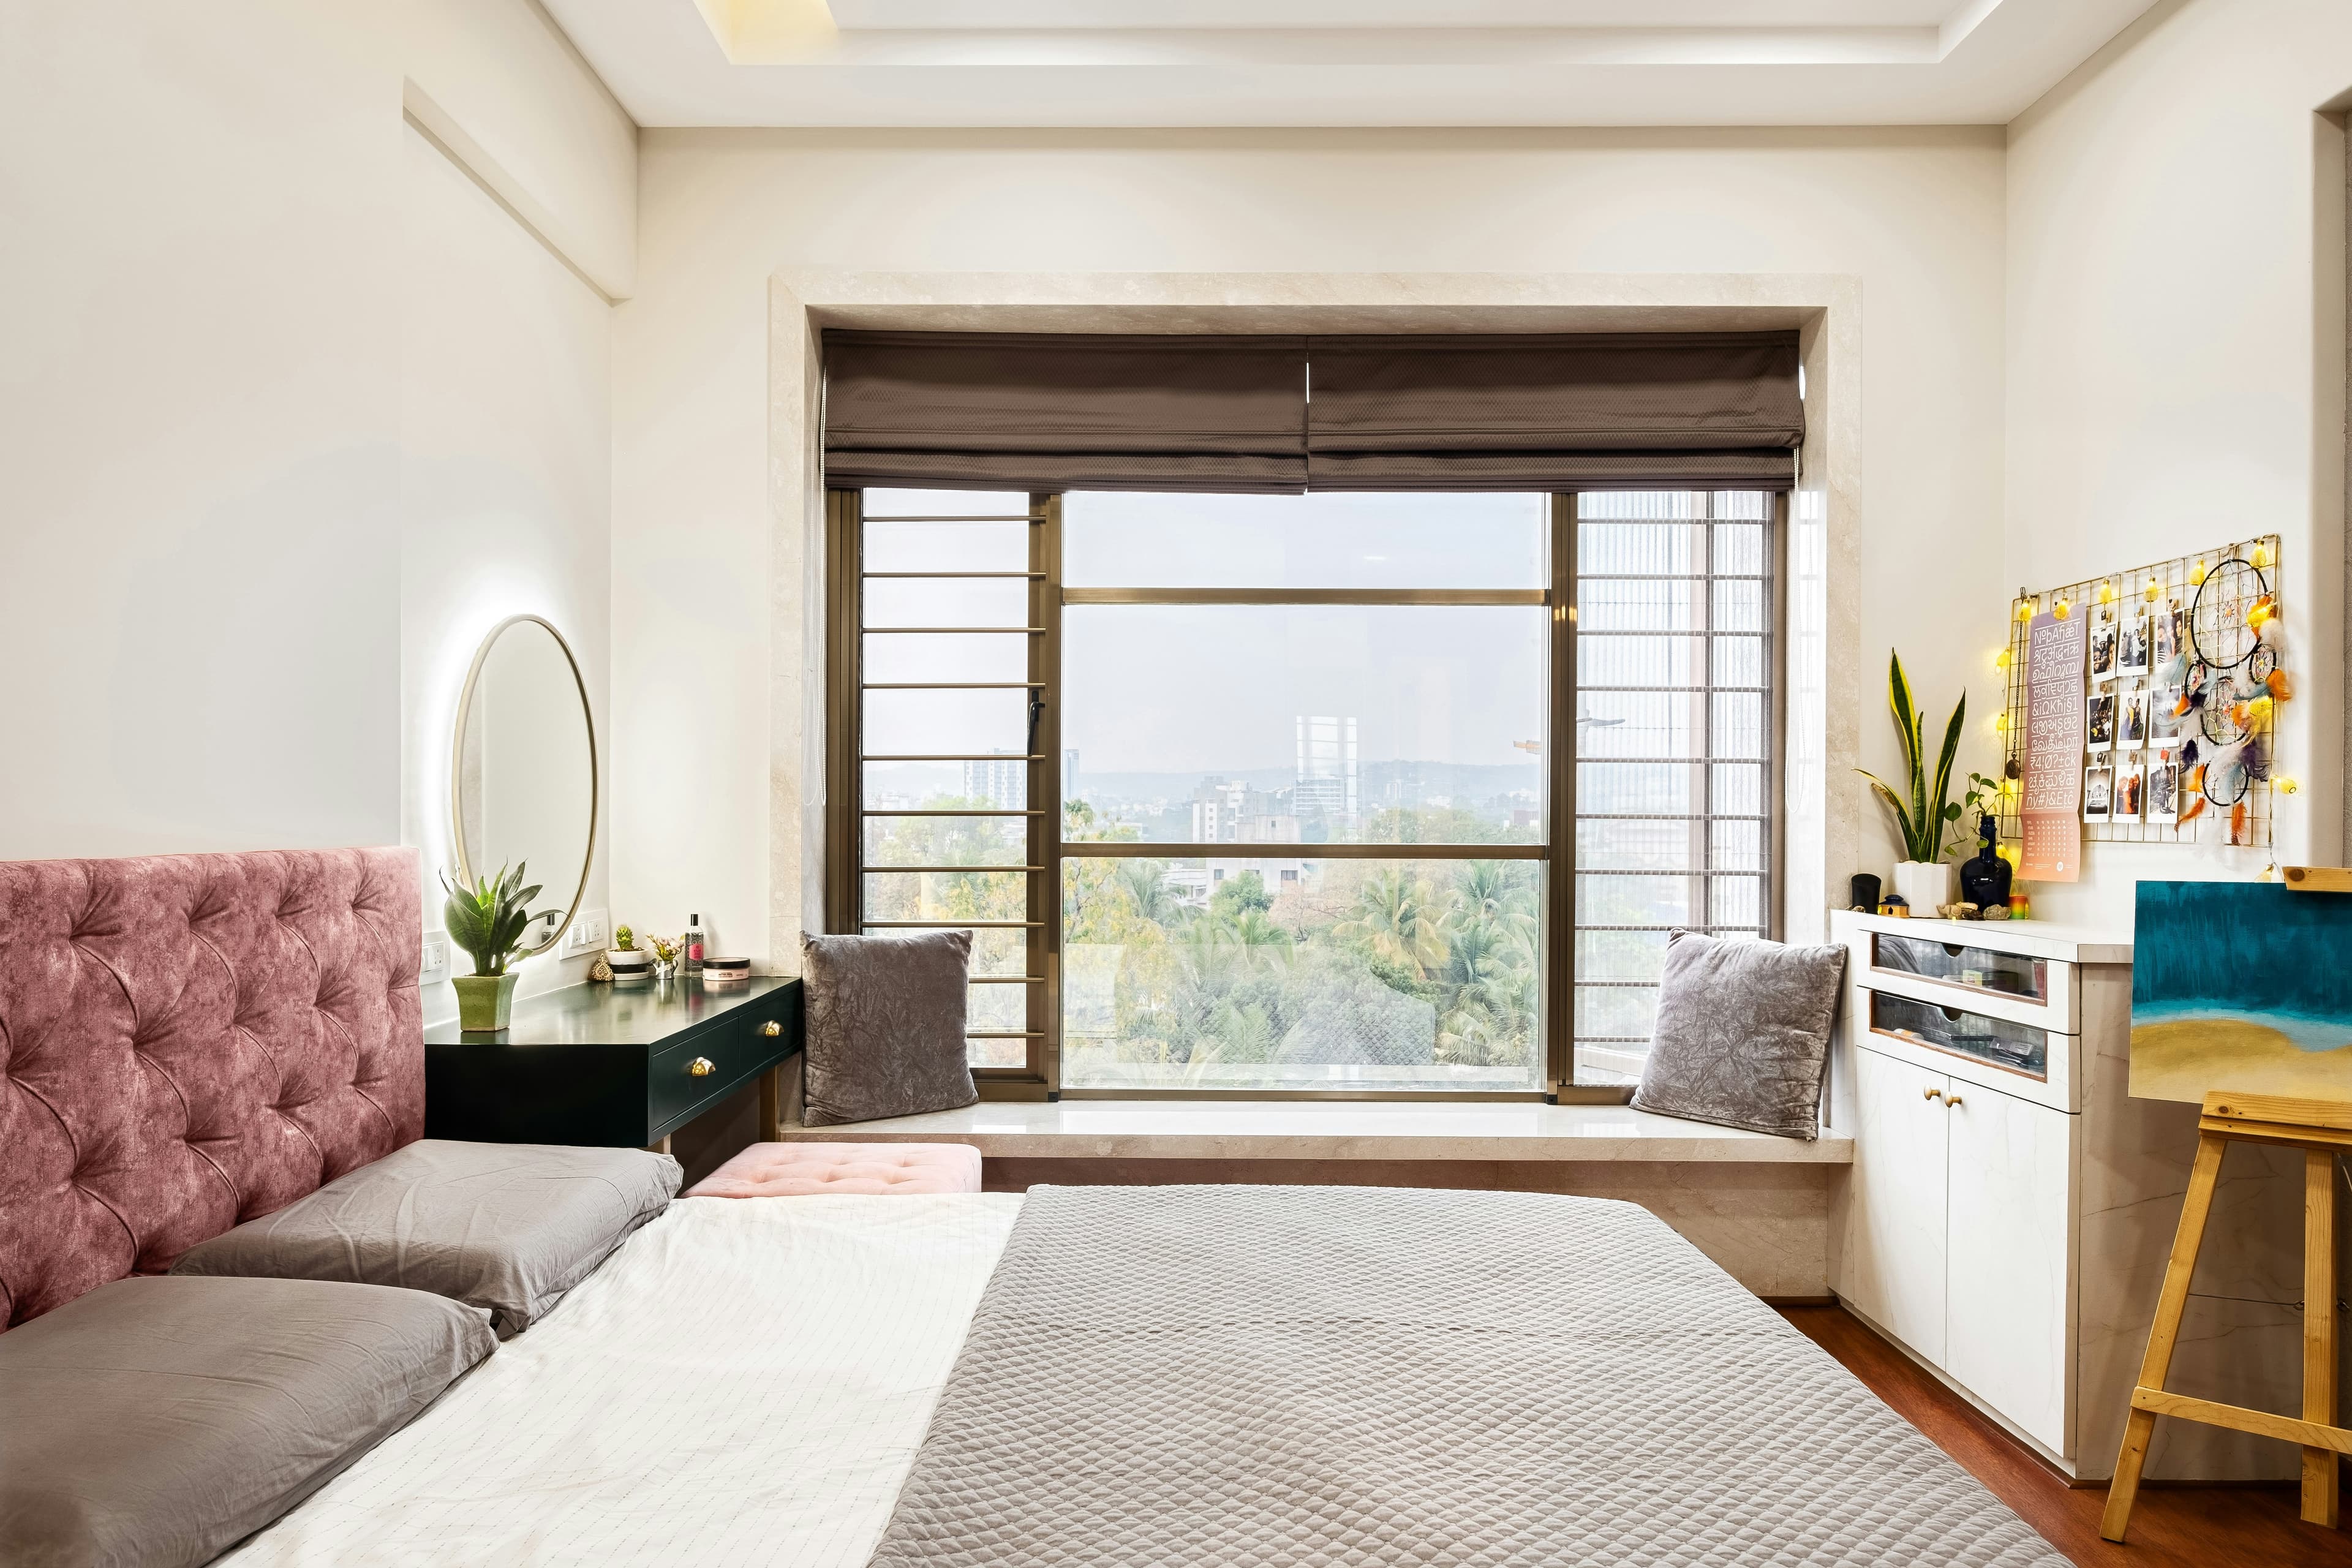
 2 BHK01
2 BHK
A practical family home with space for bedrooms, everyday living and a little room to breathe. The brochure includes multiple 2 BHK plan variants.
Configuration 01

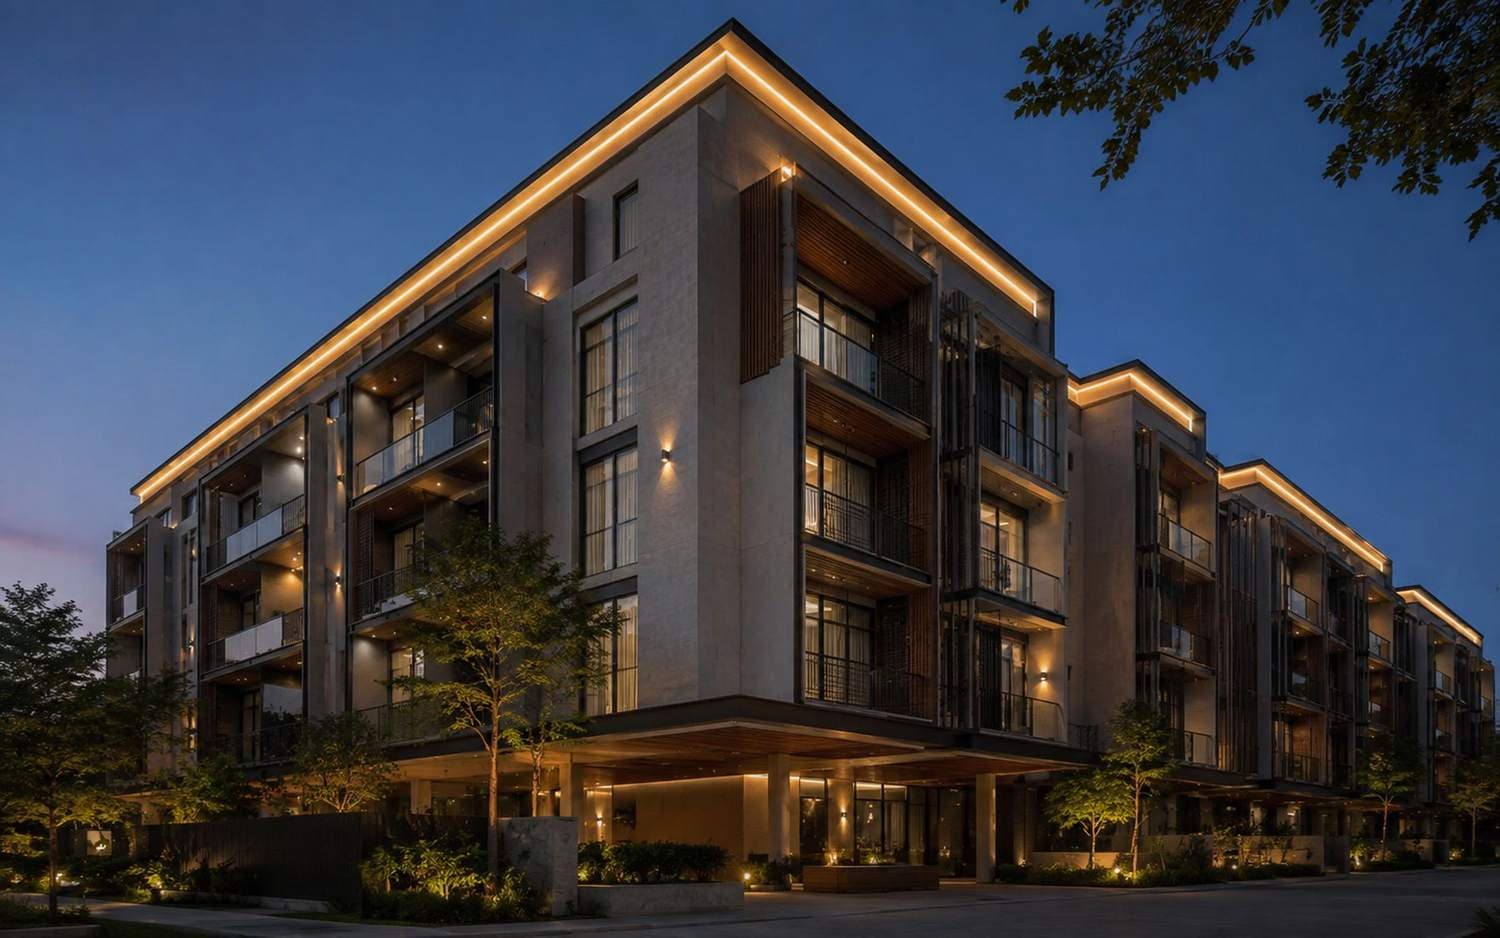
Aspire is planned for families who want more from the years ahead — generous 2 & 3 BHK homes, wider balconies, thoughtful planning and a landscaped setting in Vaidpura, Greater Noida West. Pre-booking is now open.
Come see the plans. Walk the spaces. Take your time.
The first impression is the elevation. The better impression is what happens inside it. Look through the home, the landscape and the details — then come see how they feel in person.
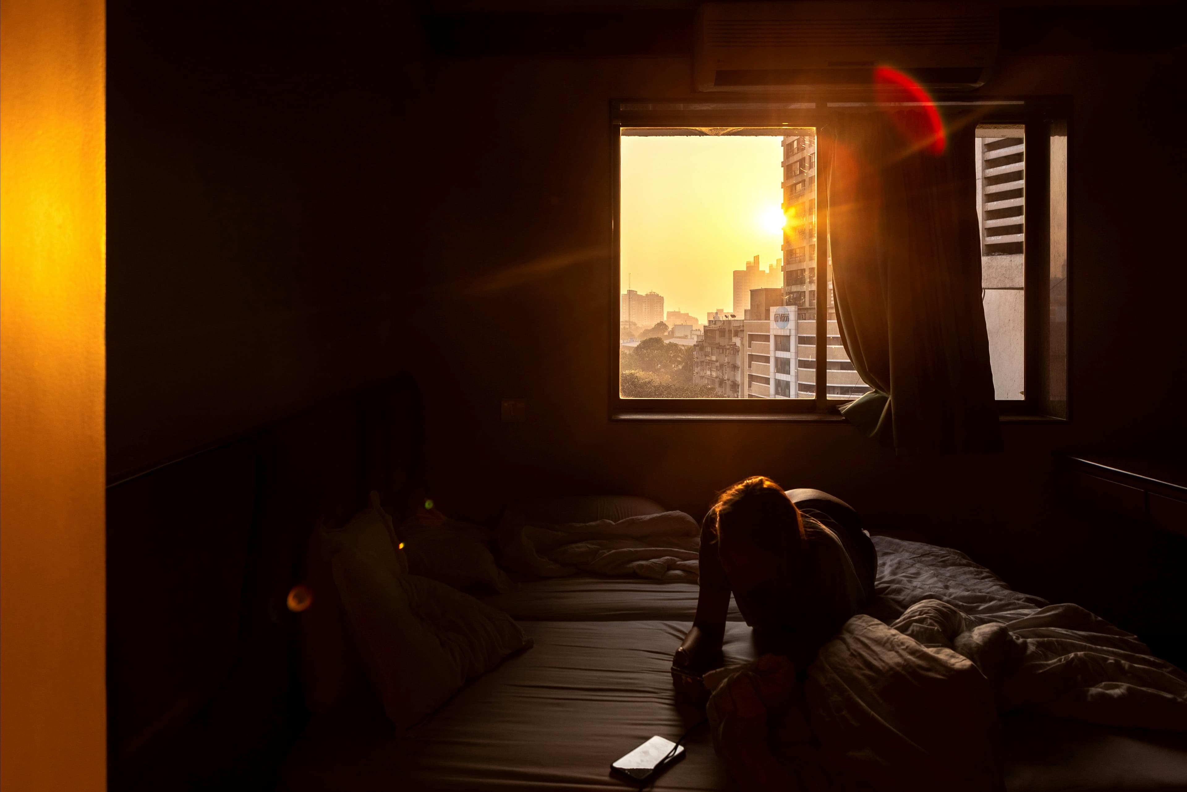
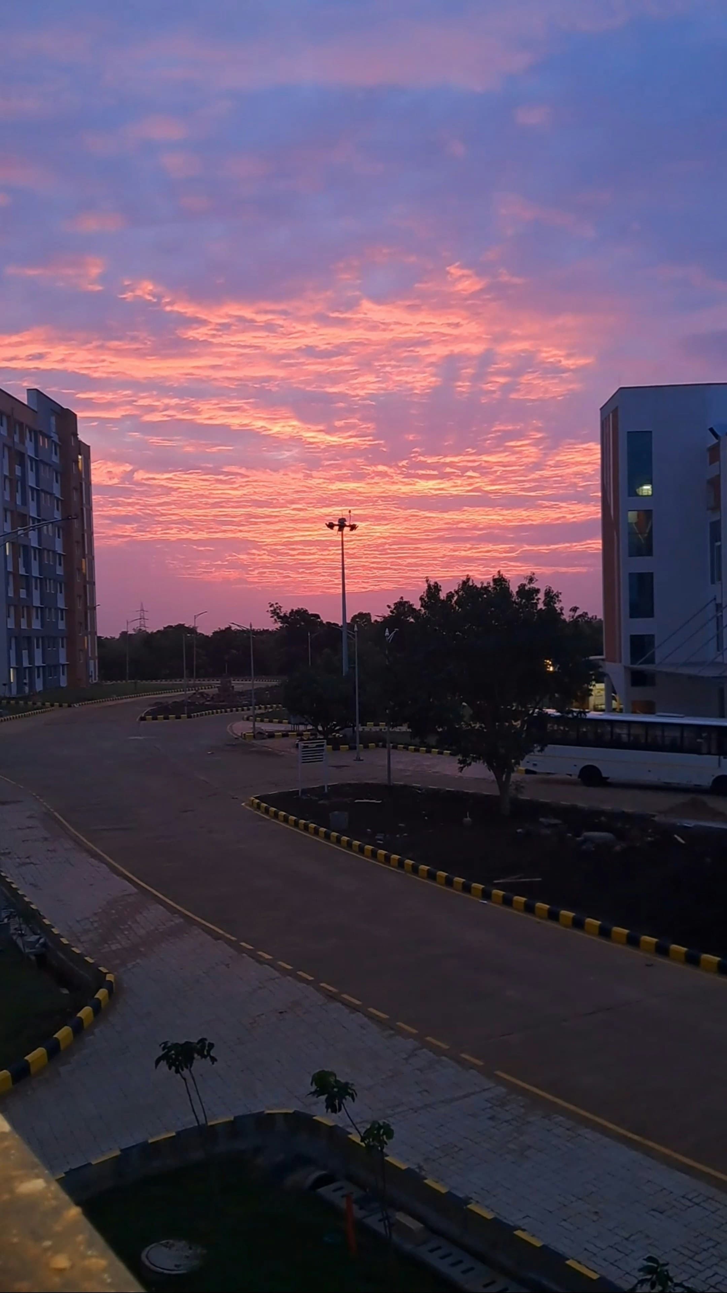
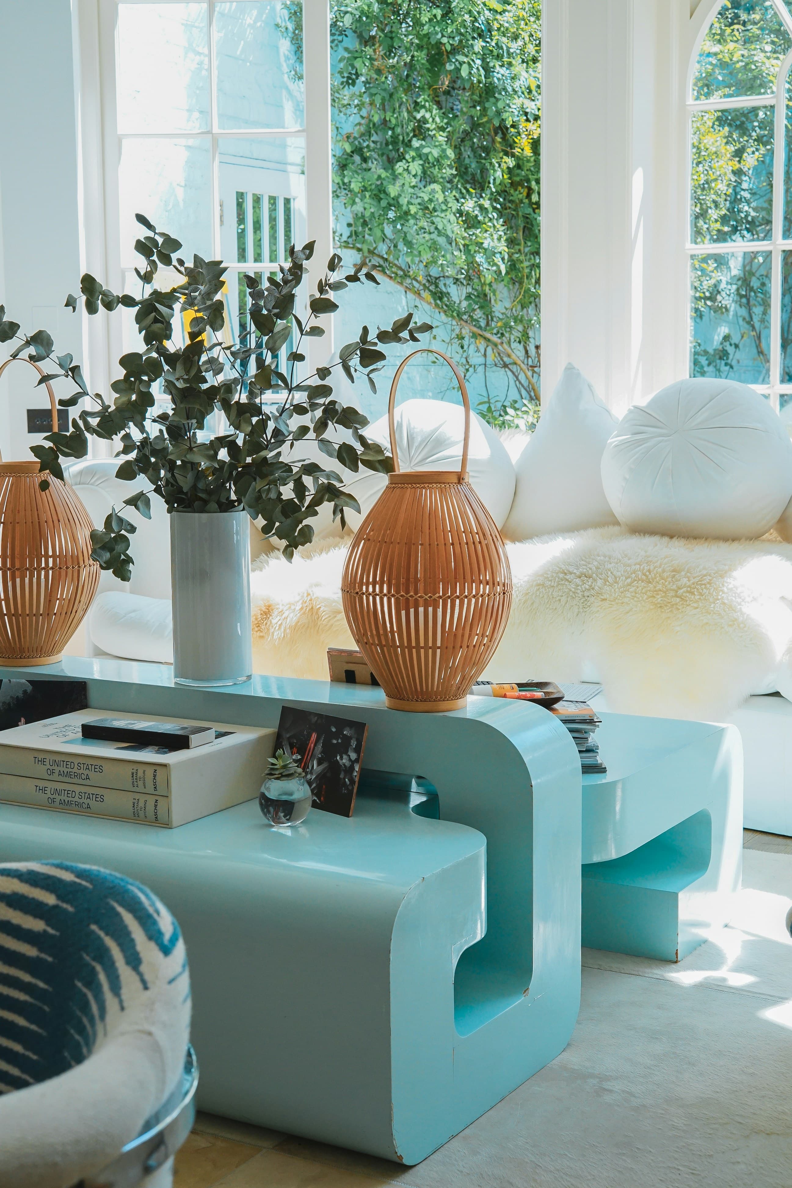
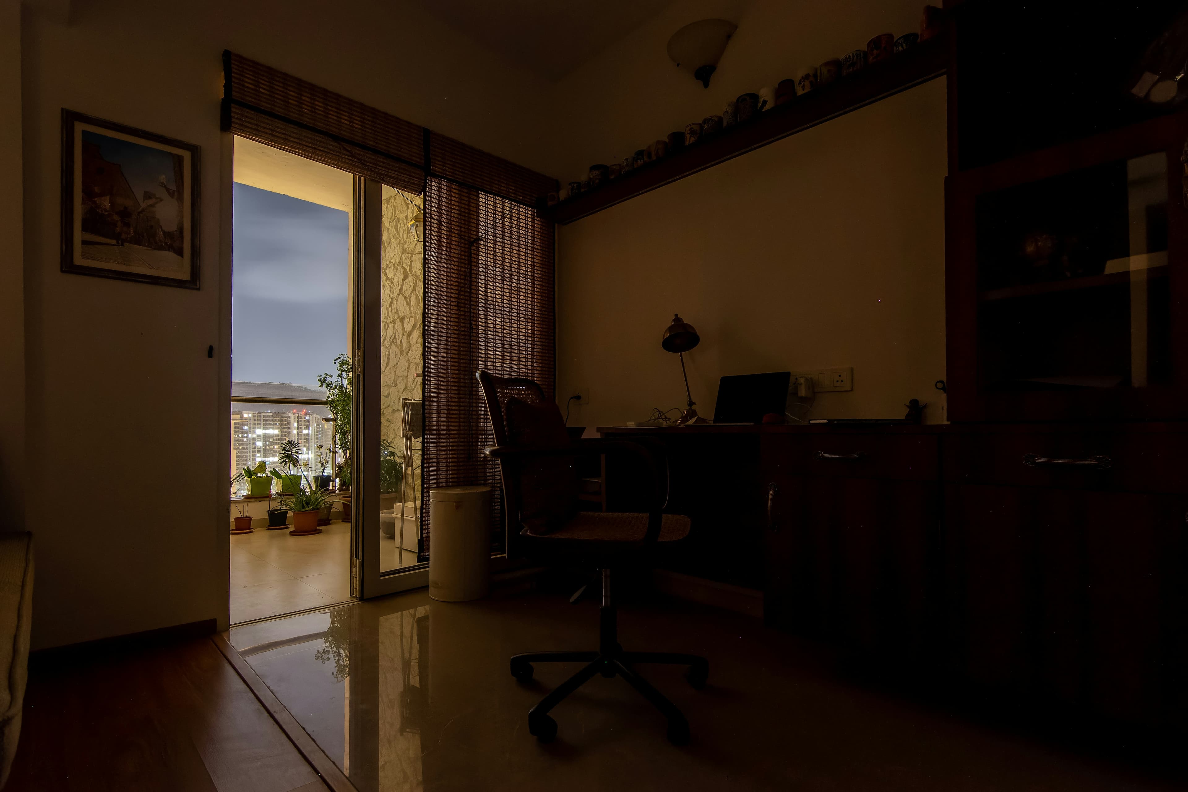
2 & 3 BHK
Homes planned for different stages of family life.
12 FT
Ceiling height highlighted in the project brochure.
EVERY ROOM
Ventilation is specifically highlighted in the brochure.
VAIDPURA
Greater Noida West
Not every family needs the same home. Aspire offers 2 & 3 BHK formats with multiple plan options, so you can compare what fits your family now — and what will still make sense a few years from now.
2 BHK01A practical family home with space for bedrooms, everyday living and a little room to breathe. The brochure includes multiple 2 BHK plan variants.
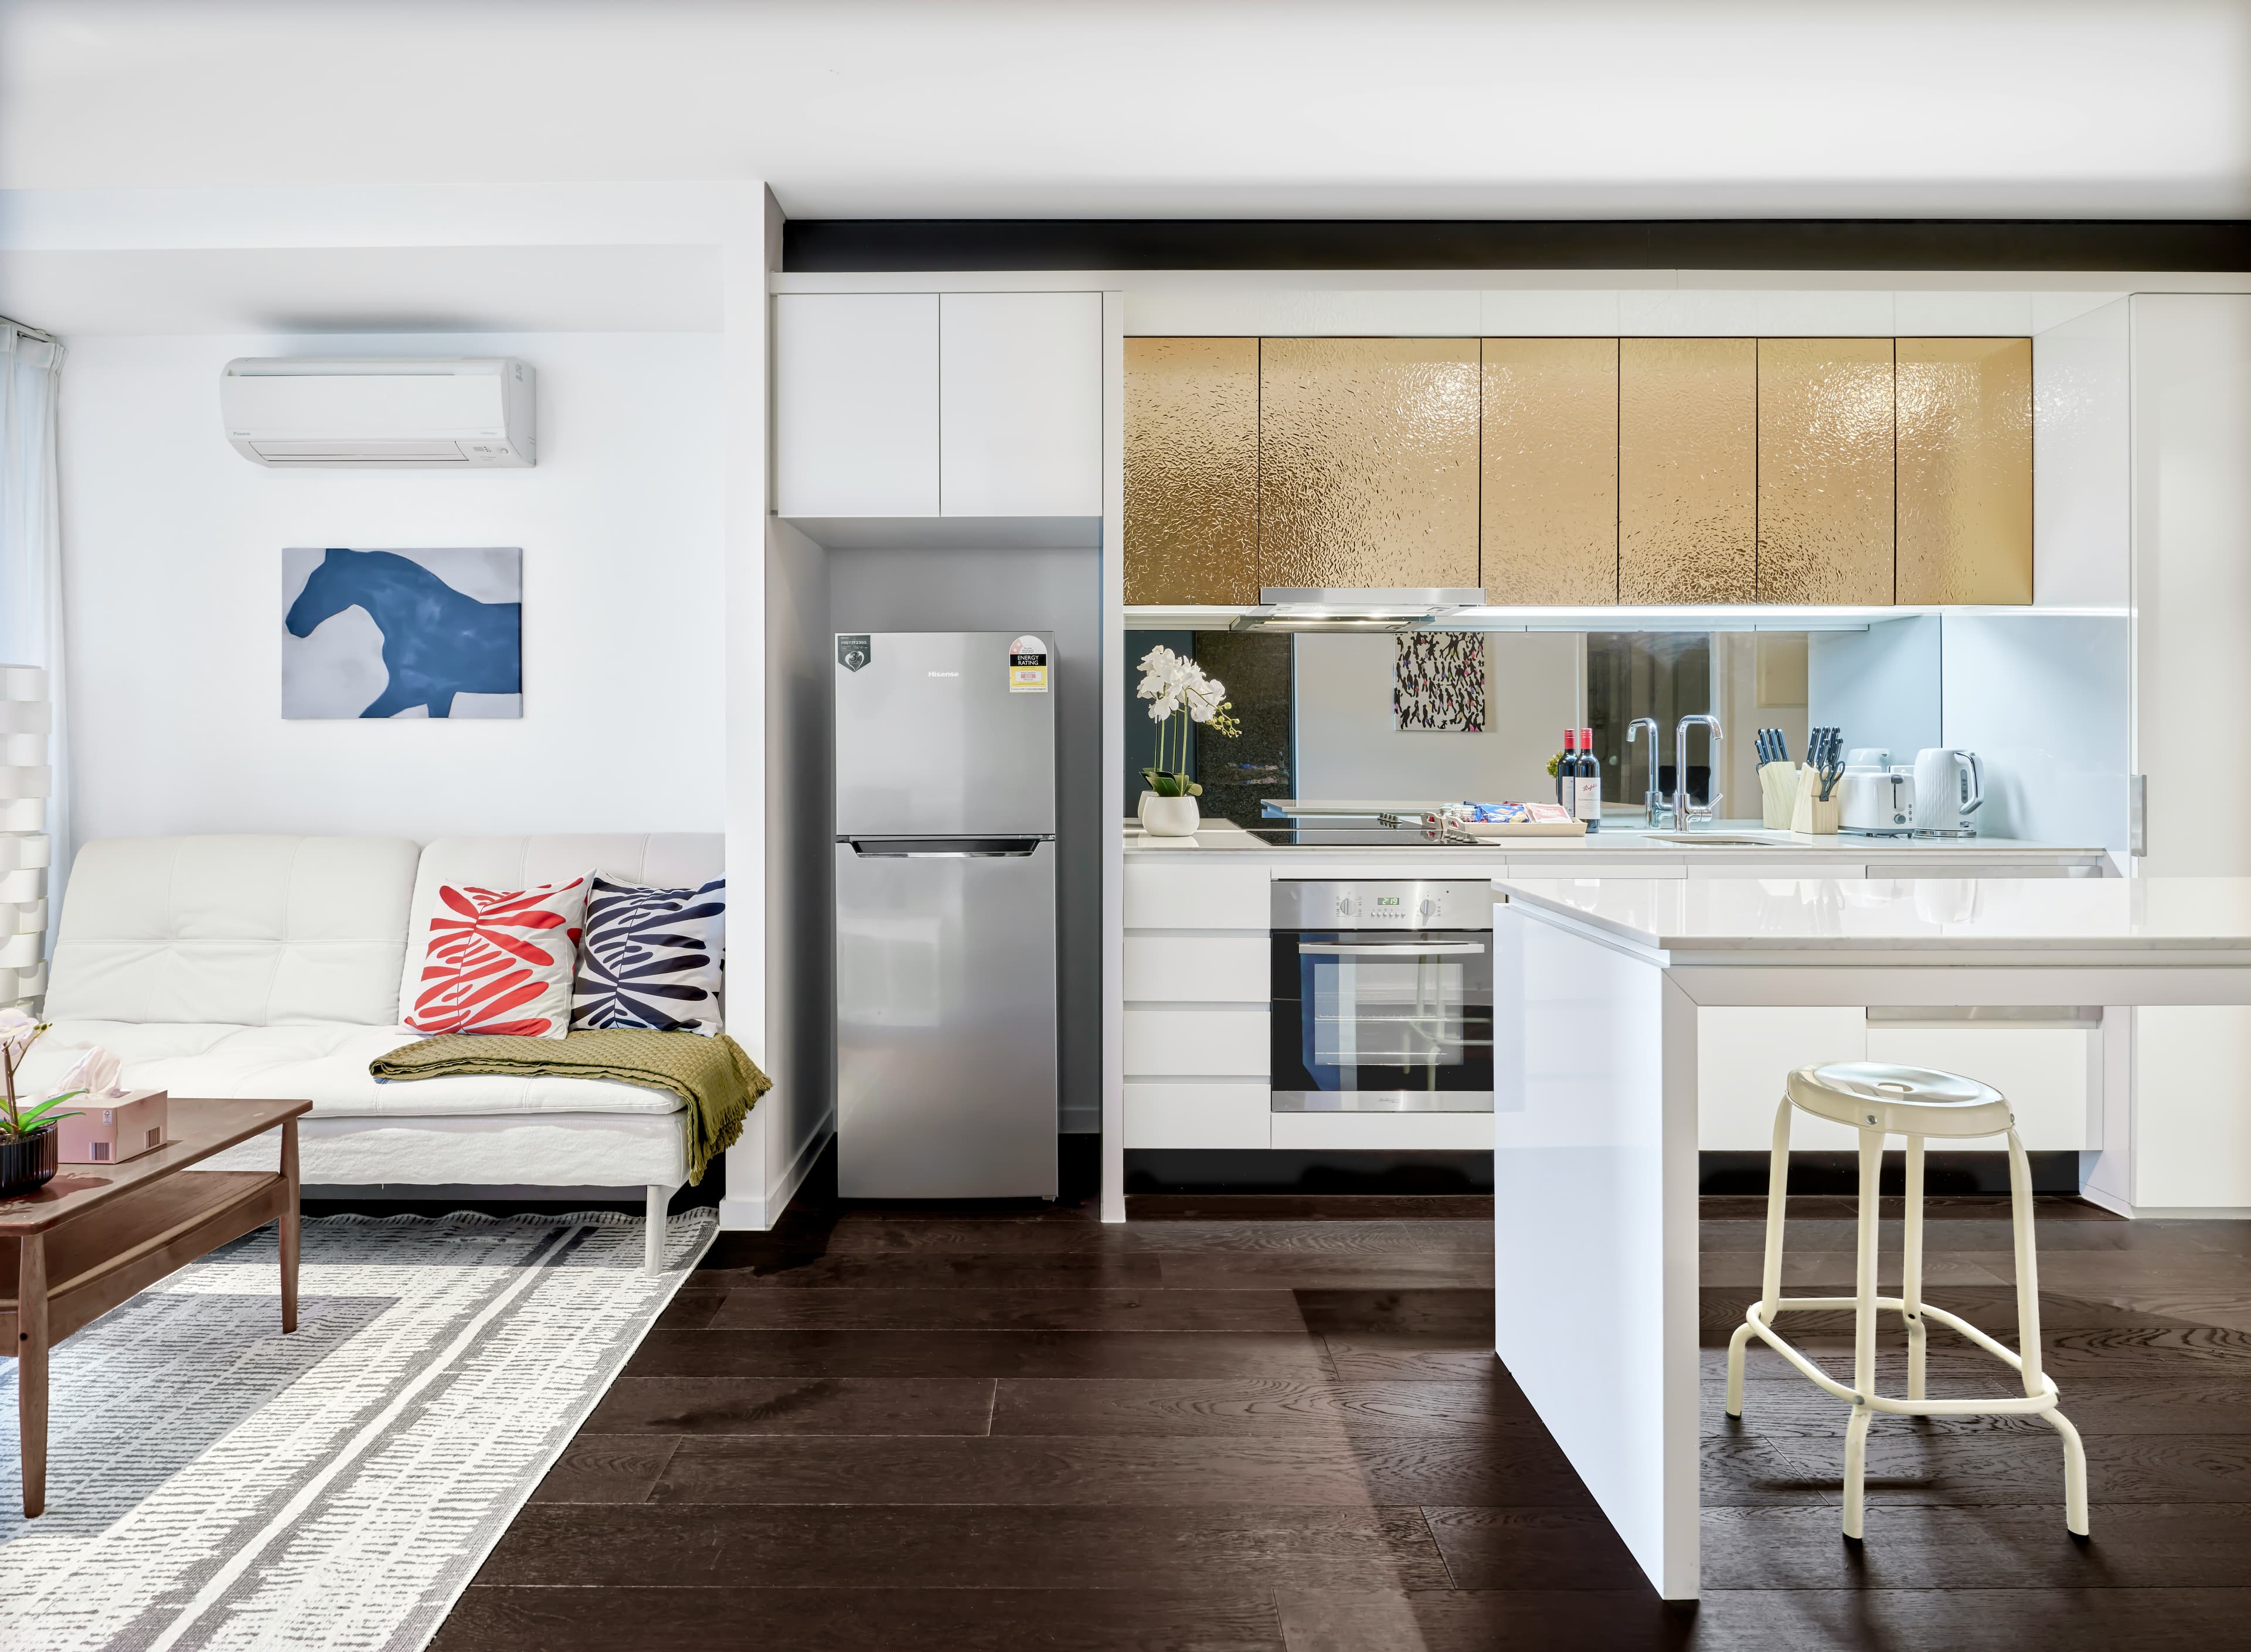 3 BHK02
A 3 BHK gives a growing family more flexibility — a child’s room, guest room, study or simply more breathing room as life changes.
Plan Note: The brochure includes multiple plan variants across Blocks A–D. Use the actual floor plans and current availability when shortlisting.
The space between buildings matters too.
Landscaped areas make the everyday walk feel less like a commute.
Natural light and cross ventilation are part of the planning story.
The aim is a community that feels comfortable after the first impression wears off.
The details that look small on a specification sheet are often the ones a family notices every day
The brochure positions natural light and cross ventilation as core planning priorities, helping homes feel brighter and better aired through the day.
The project is presented with wider balconies designed to be used — not simply added to the elevation.
The project information should be easy to inspect before you commit — including the sanctioned plans, current commercial information and the documents applicable to your purchase.
The brochure places landscaped surroundings, green open spaces, movement areas and recreation alongside the residential blocks, so the spaces between homes are part of the experience.
Construction is easier to trust when progress is visible. The page should make dated project updates and the current construction position easy for buyers to find.
Pre-booking can give you earlier access to the available choice of floor, facing and plan. Current pricing and inventory should always be confirmed with the latest price sheet.
Six systems, specified at contract stage and checked at a defined milestone each — from the frame to the switchgear, no “or equivalent”.
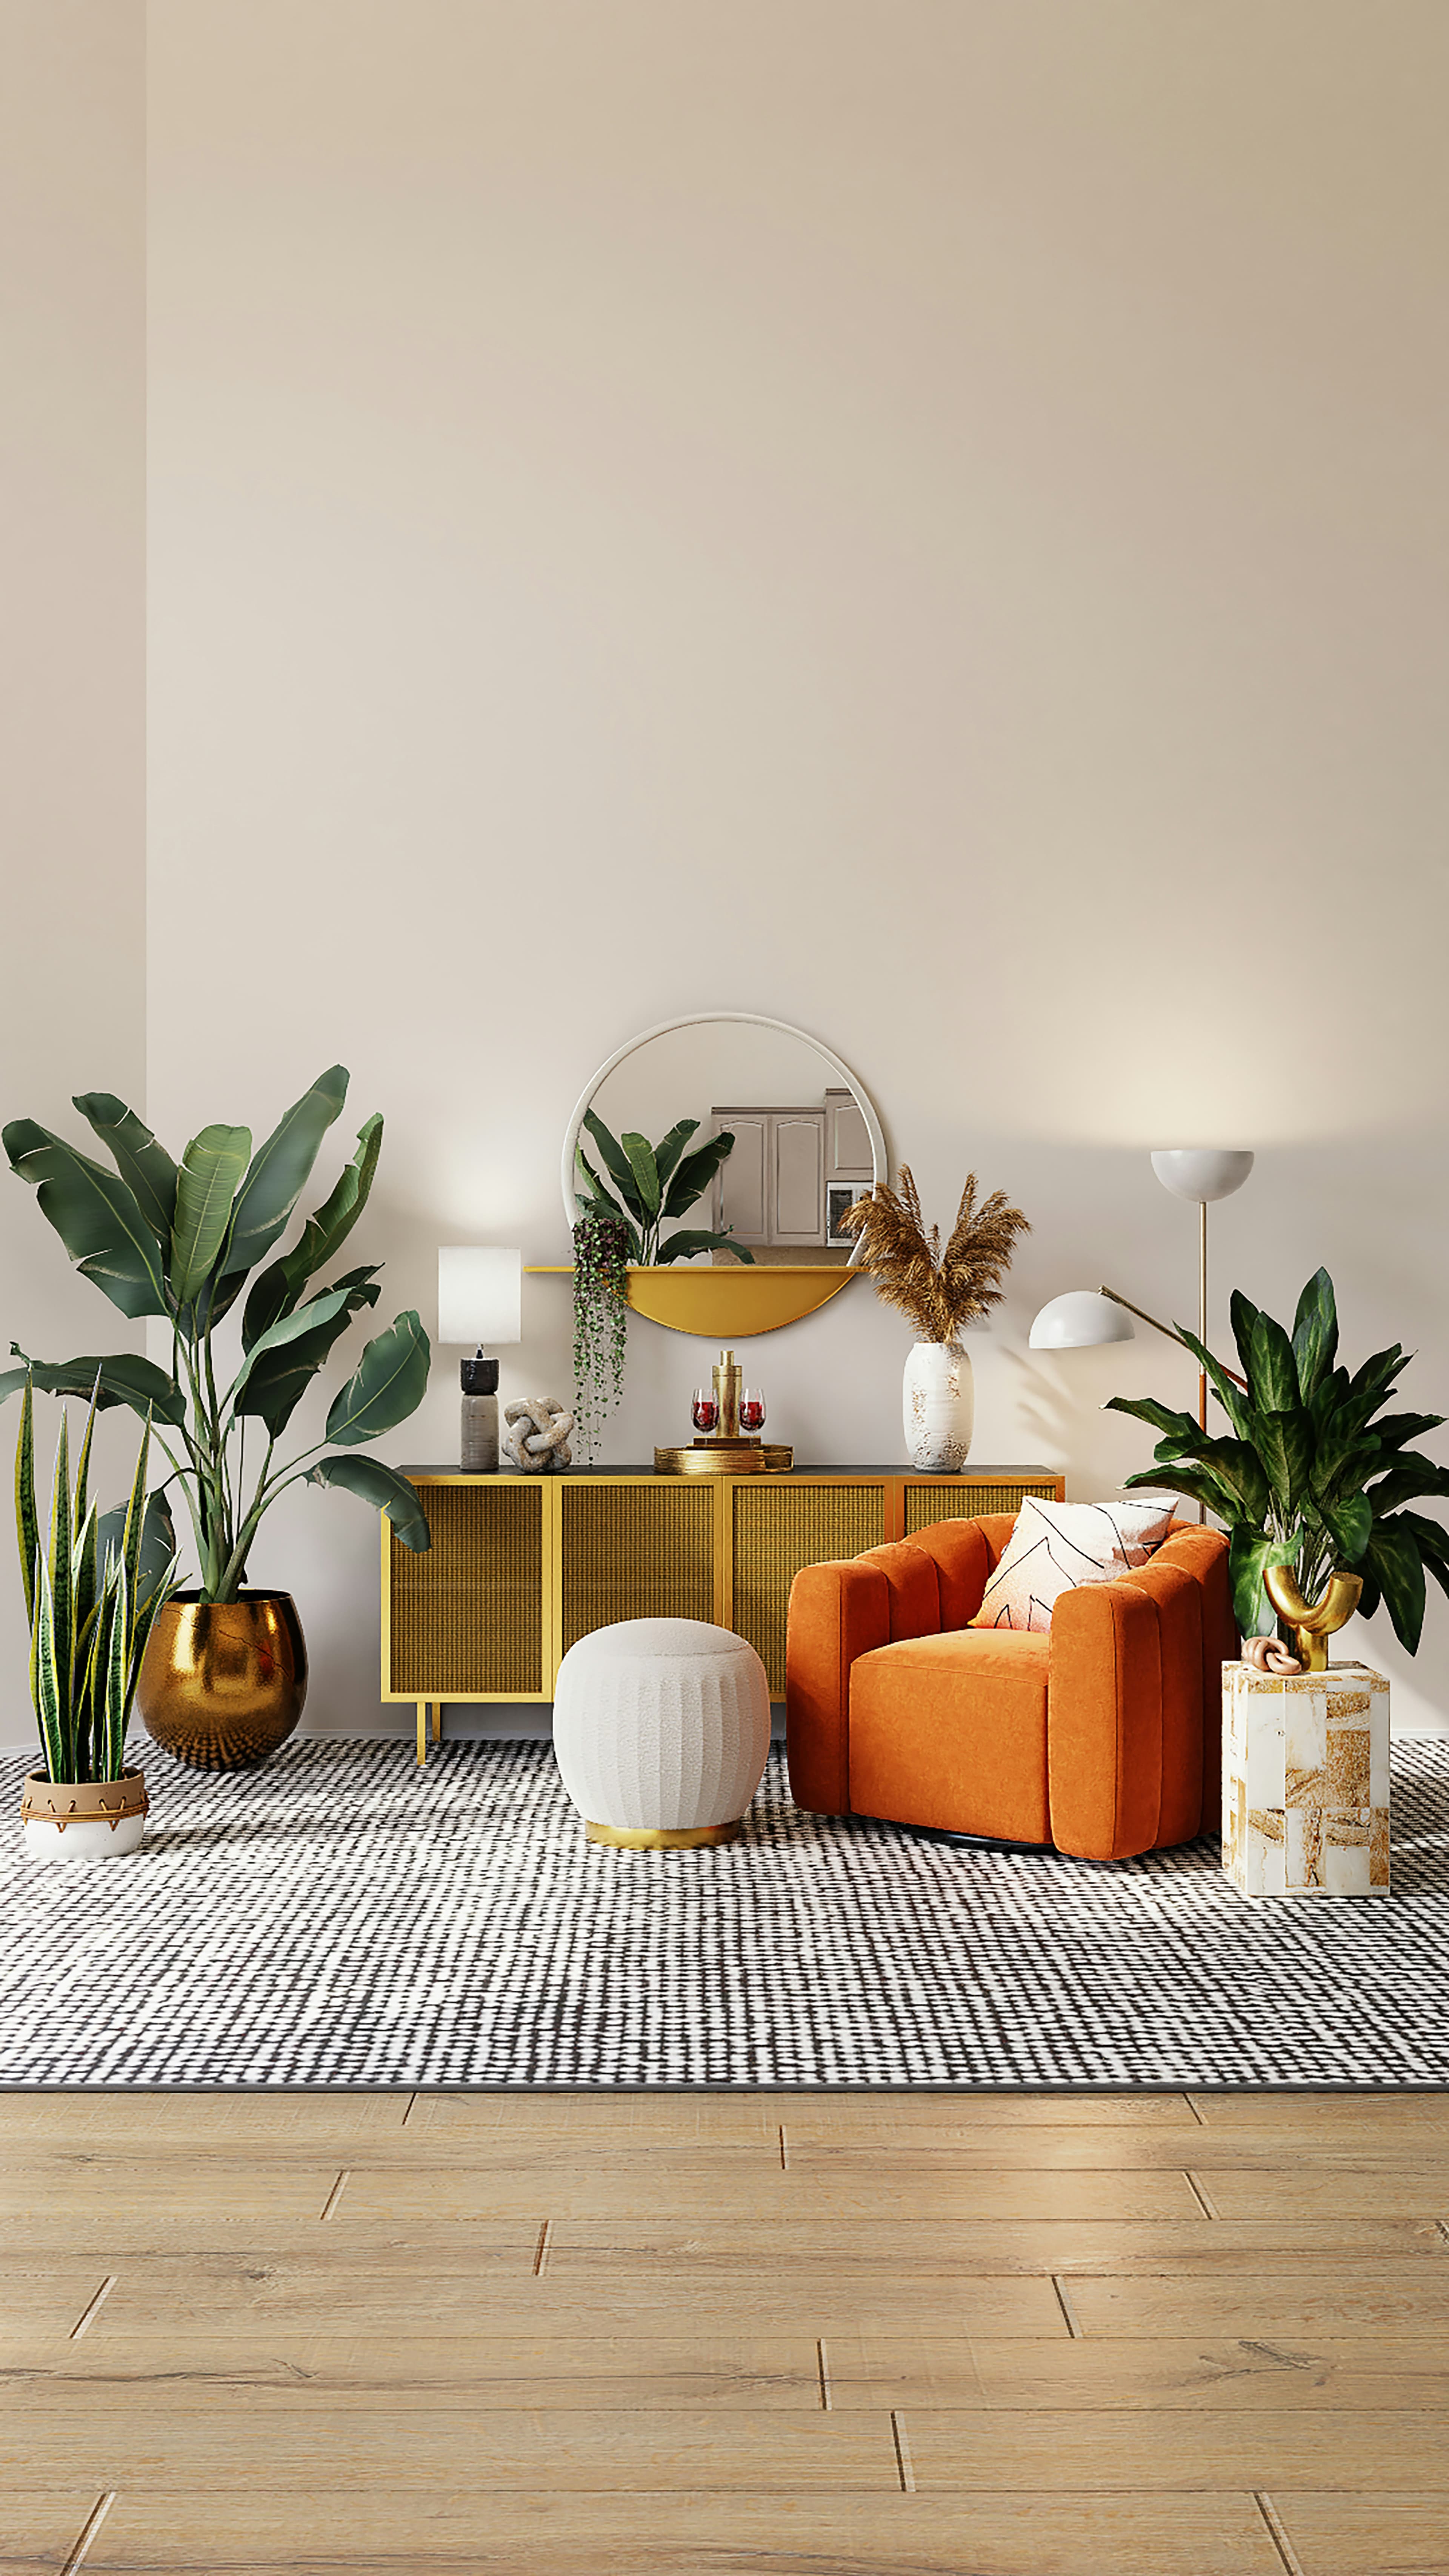
A 2 BHK can make sense when you want a proper family home with usable rooms and room to grow without immediately moving again.
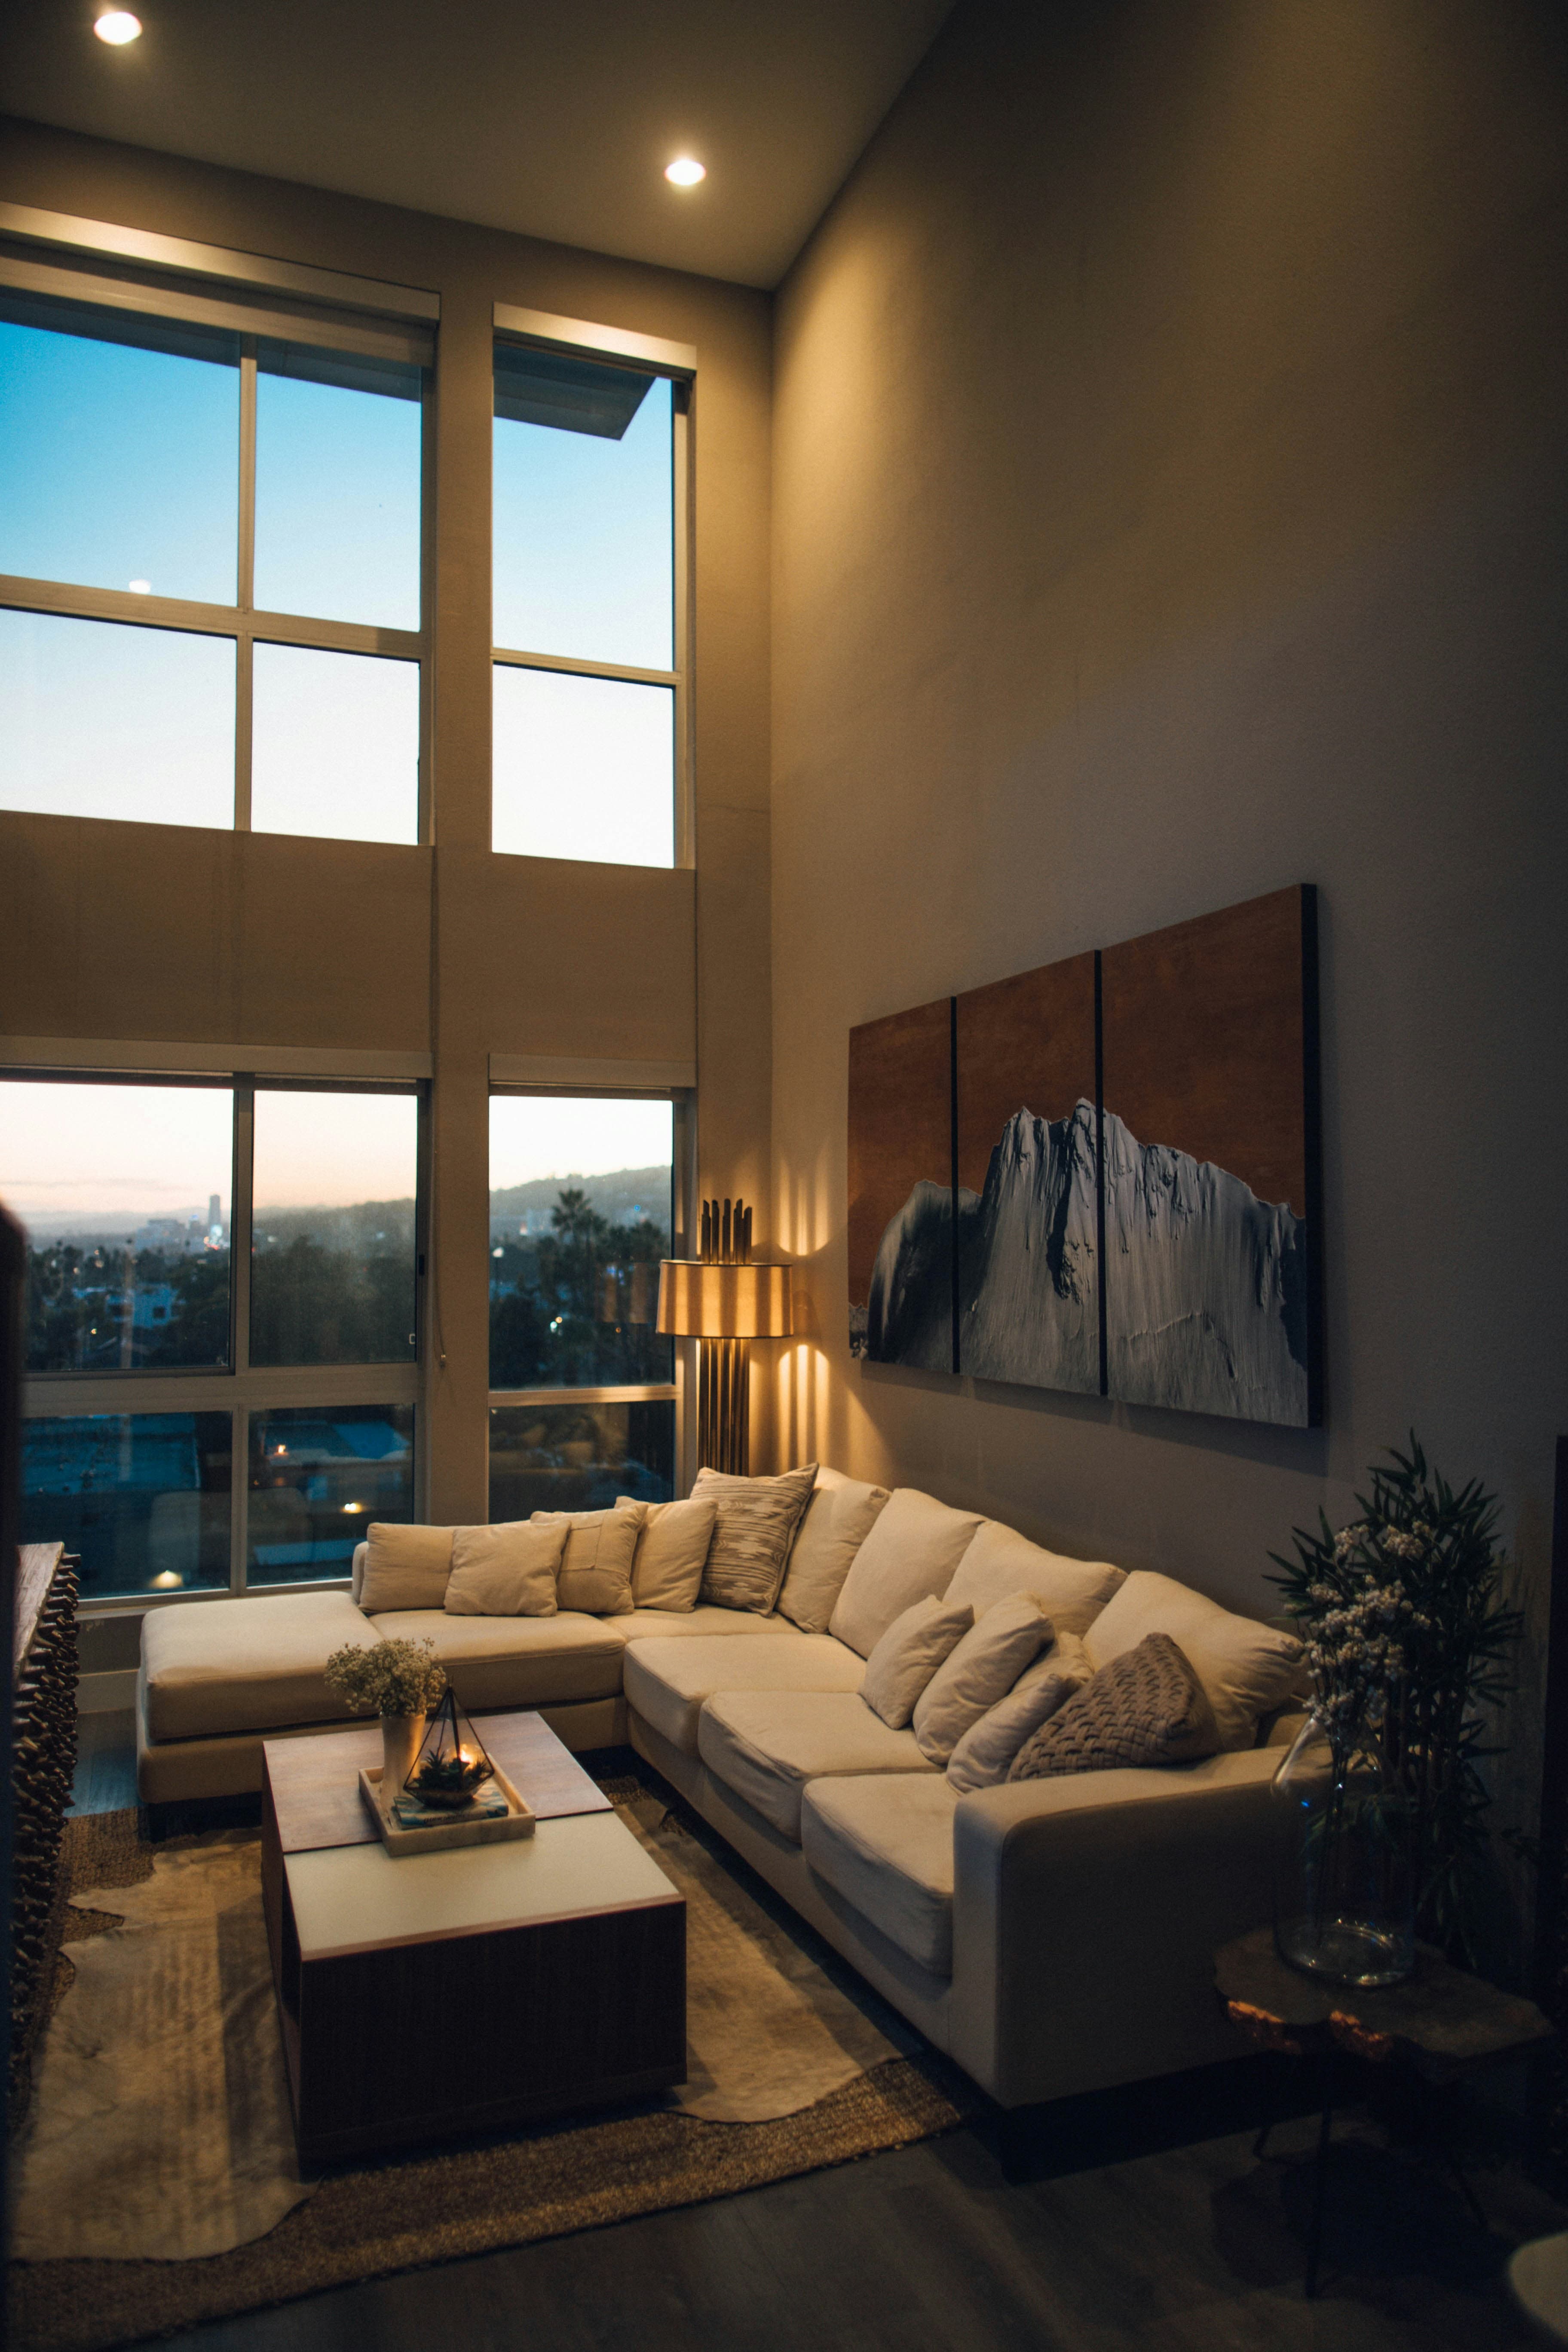
A 3 BHK gives a growing family more flexibility — a child’s room, guest room, study or simply more breathing room as life changes.
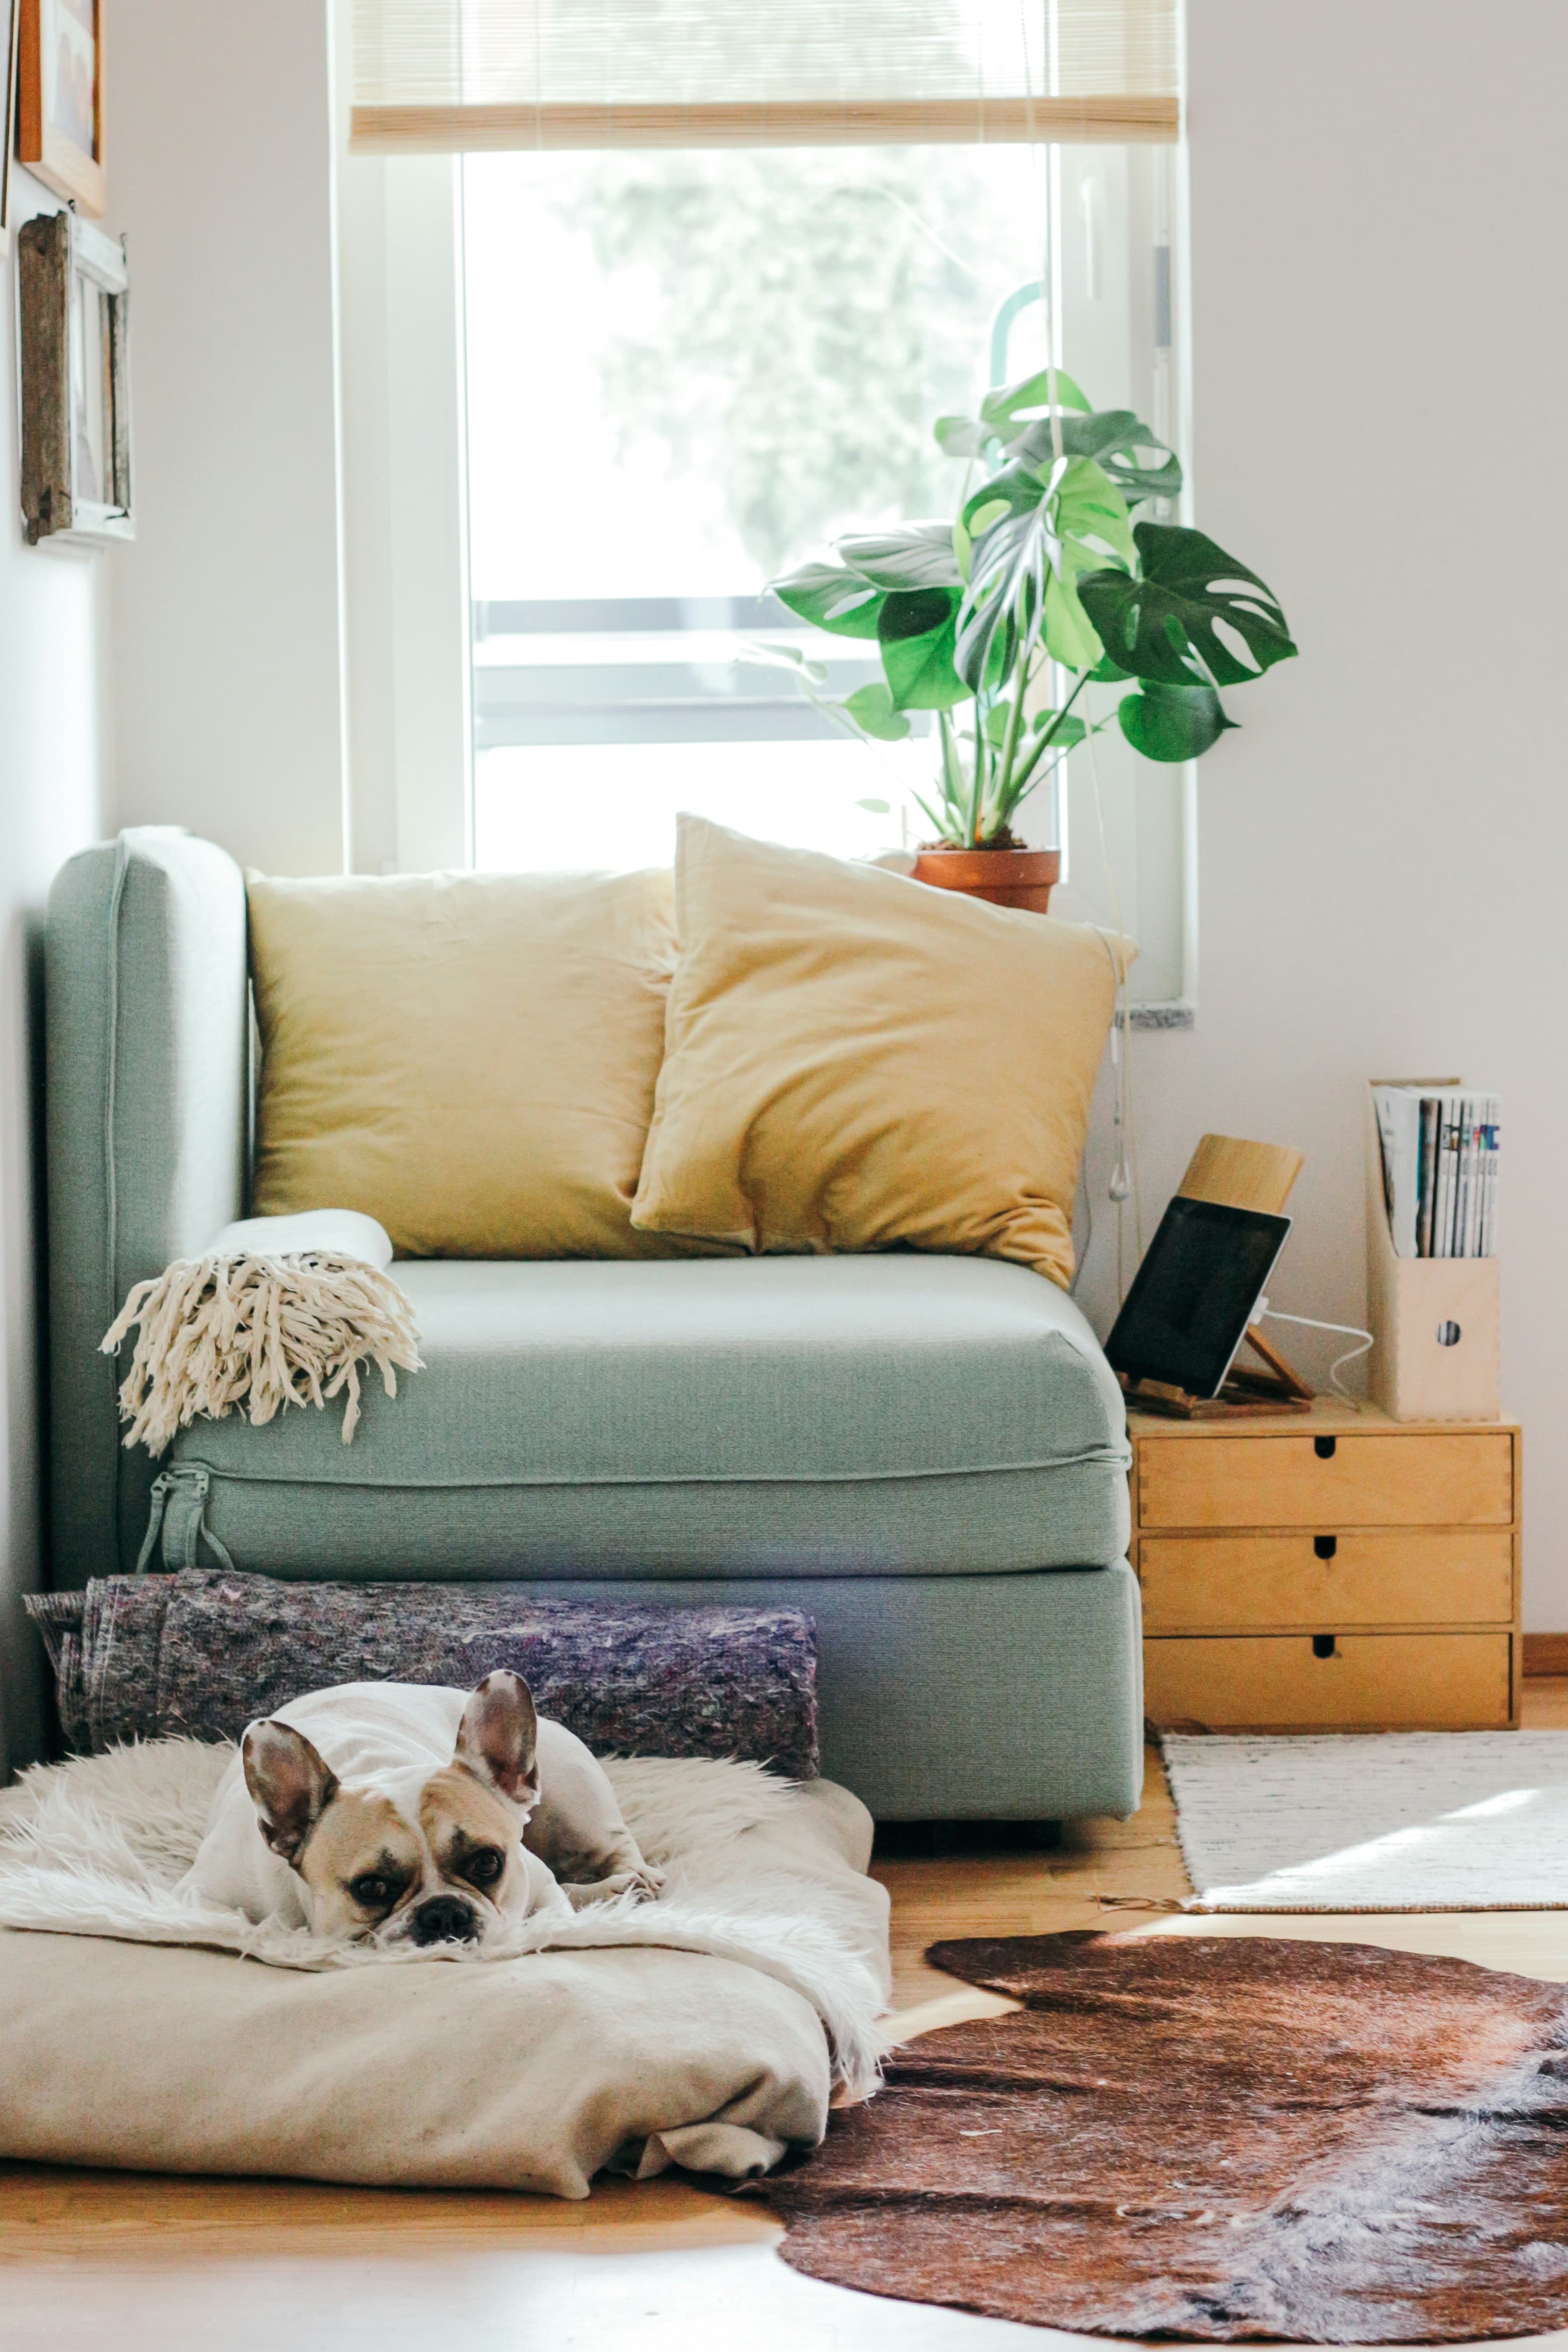
For families living across generations, the right plan is the one that makes movement, privacy and shared time easier.

For an investor, the starting question is simple: would an actual family want to live here? Location, usability and connectivity matter.
A home takes more than a floor plan to become real. Here is the simple version of what has to happen before a family turns a key.
2 & 3 BHK homes are presented in the project material, with multiple plan variants.
Vaidpura, Greater Noida West, Uttar Pradesh.
The website positions Aspire as under construction with pre-booking open.
Compare the exact plan, applicable area, current commercial terms, specifications, payment schedule, project documents and agreement.
Yes. The strongest next step is a site visit so you can see the location, plans and project for yourself.
You do not have to decide from a screen. Come to Vaidpura. Walk through the plans. Ask the uncomfortable questions. See the setting. Then take the time you need to decide.